




4515 N Troost AVE Kansas City, MO 64116
3 Beds
2 Baths
1,056 SqFt
UPDATED:
Key Details
Property Type Single Family Home
Sub Type Single Family Residence
Listing Status Active
Purchase Type For Sale
Square Footage 1,056 sqft
Price per Sqft $169
Subdivision Crestview
MLS Listing ID 2599427
Style Traditional
Bedrooms 3
Full Baths 1
Half Baths 1
Year Built 1953
Annual Tax Amount $1,444
Lot Size 6,098 Sqft
Acres 0.13999082
Lot Dimensions 75x62
Property Sub-Type Single Family Residence
Source hmls
Property Description
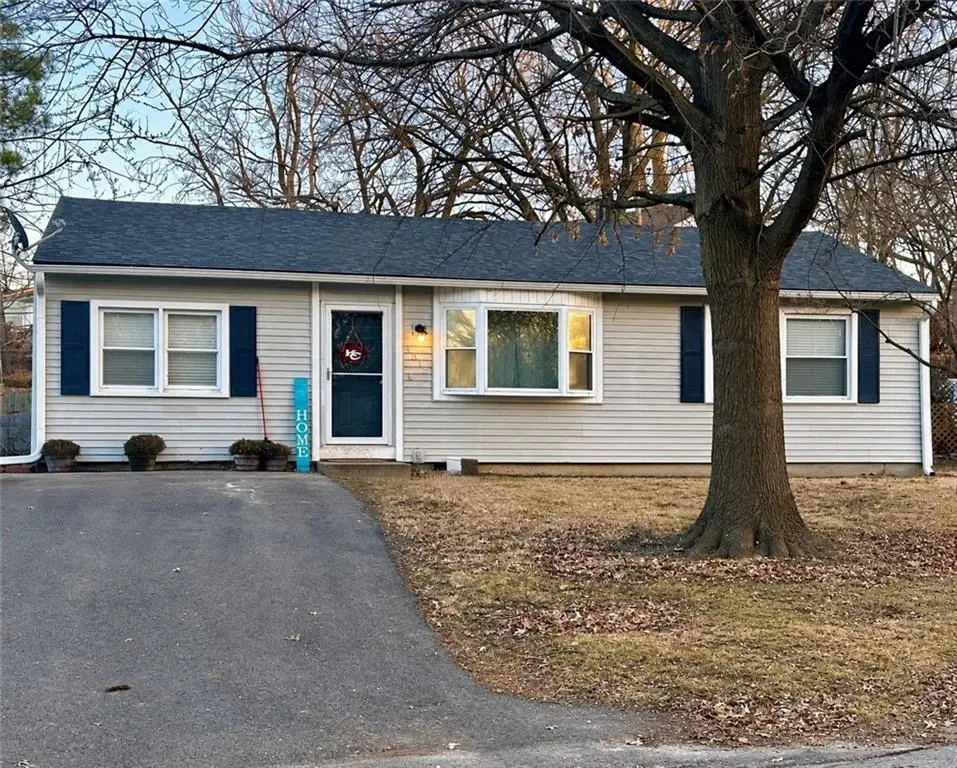
This 3-bedroom, 1.5-bath Crestview ranch offers a great combination of important improvements already completed and the opportunity for its next owner to add their own style.
A new roof in 2024 and new HVAC in 2025 — BOTH have transferable warranties. A newer asphalt double driveway, fenced backyard and convenient one-level floor plan add even more to the package.
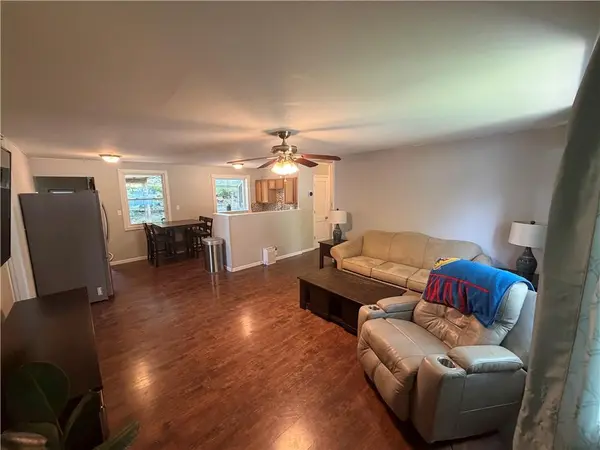
Inside, you'll find three bedrooms, an updated kitchen with newer countertops and sink, laminate flooring throughout the main living areas, and an updated full bath. The primary bedroom features a recently added walk-in closet with pocket door, while the enclosed back porch provides additional usable space just off the kitchen.
Here's where you get to make it yours: the seller is offering a $1,000 FLOORING ALLOWANCE with an acceptable offer, giving the next owner the opportunity to choose a flooring style that works for them.
Buyers can also move forward with more information already in hand. Following a previous inspection, the seller obtained professional evaluations, addressed multiple items, and gathered additional contractor bids and documentation. Reports, repair information and available bids are provided in MLS supplements for buyer review.
NOW OFFERED AT $178,500. If you've been looking for a Northland home with major updates already completed, one-level living and room to add your own finishing touches, come see the potential at 4515 N Troost!
Location
State MO
County Clay
Rooms
Other Rooms Main Floor BR, Main Floor Primary Bedroom
Basement Crawl Space
Interior
Interior Features Pantry, Walk-In Closet(s)
Heating Natural Gas
Cooling Electric
Flooring Carpet, Laminate
Fireplace Y
Appliance Dishwasher, Disposal, Dryer, Microwave, Gas Range, Stainless Steel Appliance(s), Washer
Laundry Main Level
Exterior
Parking Features false
Roof Type Composition
Building
Lot Description City Lot
Entry Level Ranch
Sewer Public Sewer
Water Public
Structure Type Vinyl Siding
Schools
School District North Kansas City
Others
Ownership Private
Acceptable Financing Cash, Conventional, FHA, Private Financing Available, VA Loan
Listing Terms Cash, Conventional, FHA, Private Financing Available, VA Loan
