



10509 N Hedges AVE Kansas City, MO 64157
6 Beds
5 Baths
4,969 SqFt
UPDATED:
Key Details
Property Type Single Family Home
Sub Type Single Family Residence
Listing Status Active
Purchase Type For Sale
Square Footage 4,969 sqft
Price per Sqft $251
Subdivision Manderley
MLS Listing ID 2615360
Style Traditional
Bedrooms 6
Full Baths 4
Half Baths 1
HOA Fees $475/ann
Year Built 2015
Annual Tax Amount $11,490
Lot Size 1.000 Acres
Acres 1.0
Property Sub-Type Single Family Residence
Source hmls
Property Description
The main level brings the heart of the home together with an open kitchen, living, and dining area. A large center island provides plenty of gathering space, while stained cabinetry adds warmth to the kitchen. Just beyond, the living spaces offer an easy flow whether you are hosting a house full of people or settling in for a quiet night at home.
The main-level primary suite creates separation from the additional bedrooms, while a dedicated office gives you a true work-from-home space without sacrificing a bedroom. With six bedrooms and five and a half bathrooms overall, there is flexibility for guests, extended family, hobbies, additional workspace, or simply having rooms that can change along with your needs.
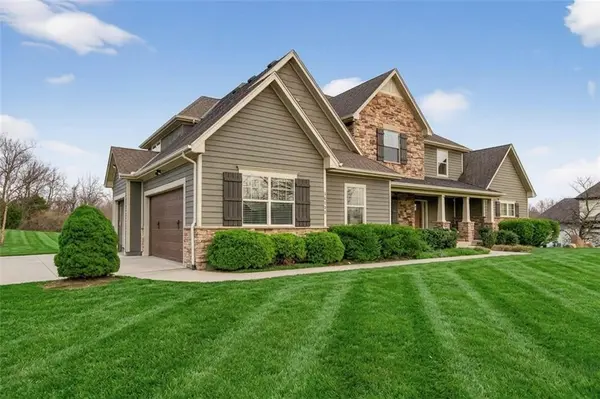
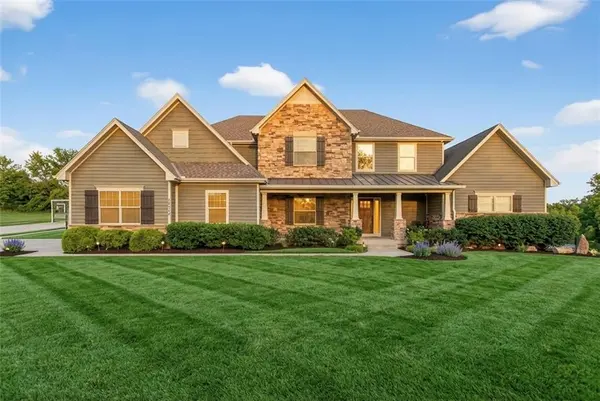
Then there is the lot. A full acre provides breathing room that is increasingly hard to find, with space between you and the neighbors, a large yard for entertaining, pets or play, and plenty of room to simply enjoy being outside.
If you have been searching the Northland and finding homes that require you to compromise on bedroom count, lot size, a main-level primary, or usable living space, this one deserves another look. 10509 N Hedges Avenue brings all of those pieces together in one property, with the space and flexibility to make it your own.
Location
State MO
County Clay
Rooms
Other Rooms Recreation Room
Basement Finished, Full
Interior
Interior Features Ceiling Fan(s), Kitchen Island, Pantry, Walk-In Closet(s)
Heating Forced Air, Heat Pump
Cooling Electric
Flooring Carpet, Wood
Fireplaces Number 1
Fireplaces Type Living Room
Fireplace Y
Appliance Dishwasher, Disposal, Microwave, Free-Standing Electric Oven, Stainless Steel Appliance(s)
Laundry Multiple Locations
Exterior
Exterior Feature Fire Pit
Parking Features true
Garage Spaces 3.0
Roof Type Composition
Building
Lot Description Sprinkler-In Ground
Entry Level 1.5 Stories
Sewer Public Sewer
Water Public
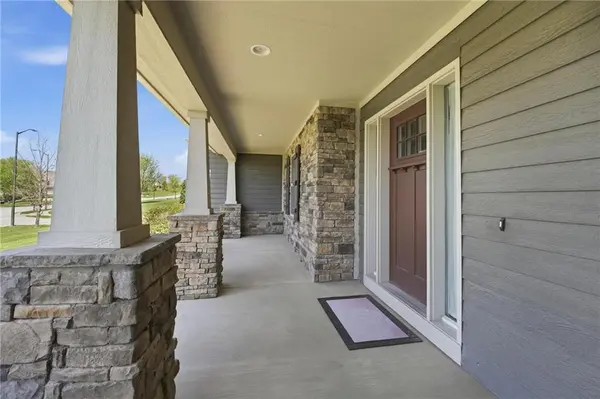
Structure Type Brick Trim,Frame
Schools
Elementary Schools Warren Hills
Middle Schools Heritage
High Schools Liberty North
School District Liberty
Others
HOA Fee Include Other
Ownership Private
Acceptable Financing Cash, Conventional, FHA, VA Loan
Listing Terms Cash, Conventional, FHA, VA Loan
Virtual Tour https://zillow.com/view-imx/6fe3b584-1c0b-41a1-bde5-22b5919694db?initialViewType=pano&setAttribution=mls&utm_source=dashboard&wl=1
