



$620,000
$620,000
For more information regarding the value of a property, please contact us for a free consultation.
1712 SW 27th ST Lee's Summit, MO 64082
4 Beds
4 Baths
2,660 SqFt
Key Details
Sold Price $620,000
Property Type Single Family Home
Sub Type Single Family Residence
Listing Status Sold
Purchase Type For Sale
Square Footage 2,660 sqft
Price per Sqft $233
Subdivision Whispering Woods
MLS Listing ID 2622642
Sold Date 10/30/26
Style Traditional
Bedrooms 4
Full Baths 4
HOA Fees $70/ann
Year Built 2021
Annual Tax Amount $8,495
Lot Size 10,028 Sqft
Acres 0.2302112
Property Sub-Type Single Family Residence
Source hmls
Property Description
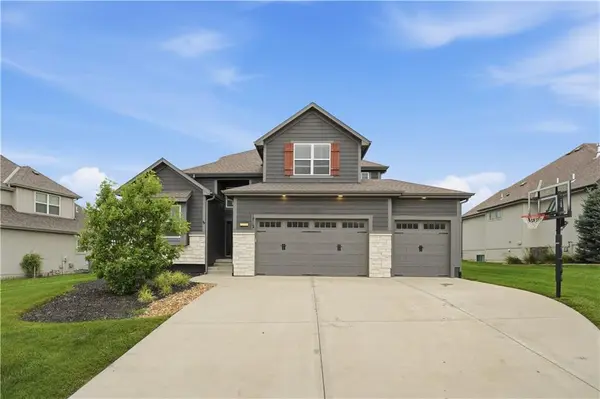
Welcome to 1712 SW 27th Street in the highly desirable Whispering Woods community of Lee's Summit! This beautifully designed 4 bedroom, 4 bathroom home offers over 2,600 square feet of thoughtfully designed living space with timeless finishes, functional layout, and modern comfort throughout. Built in 2020, the home features an open-concept main level with abundant natural light, spacious living areas, and seamless flow perfect for both everyday living and entertaining.
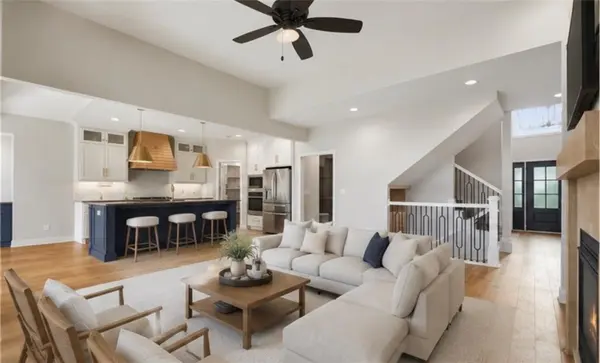
The stunning kitchen opens to the main living space and is ideal for gathering, while the spacious primary suite provides a relaxing retreat with private bath and generous closet space. Additional bedrooms and flexible living areas offer room for guests, home office space, hobbies, or growing households. A 3-car garage and beautifully sized lot add both convenience and curb appeal.
Located in sought-after Lee's Summit West schools and surrounded by newer homes, this property offers the perfect blend of comfort, style, and location. Enjoy easy access to parks, shopping, dining, highways, and all the amenities that make Lee's Summit one of the most desirable communities in the Kansas City metro. Nearby luxury homes and strong neighborhood values continue to make this area highly attractive for buyers seeking newer construction and upscale suburban living.
Owner is a licensed agent
Location
State MO
County Jackson
Rooms
Other Rooms Balcony/Loft, Entry, Great Room, Main Floor Primary Bedroom
Basement Concrete, Full, Sump Pump
Interior
Interior Features Ceiling Fan(s), Custom Cabinets, Kitchen Island, Painted Cabinets, Pantry, Smart Thermostat, Vaulted Ceiling(s), Walk-In Closet(s)
Heating Heatpump/Gas
Cooling Electric
Flooring Carpet, Ceramic Floor, Wood
Fireplaces Number 1
Fireplaces Type Gas, Great Room
Equipment Fireplace Screen
Fireplace Y
Appliance Dishwasher, Disposal, Exhaust Fan, Humidifier, Microwave, Gas Range, Stainless Steel Appliance(s)
Laundry Laundry Room, Main Level
Exterior
Exterior Feature Fire Pit
Parking Features true
Garage Spaces 3.0
Roof Type Composition
Building
Lot Description City Limits, Sprinkler-In Ground
Entry Level 1.5 Stories
Sewer Public Sewer
Water Public
Structure Type Board & Batten Siding,Stone Trim
Schools
Elementary Schools Hawthorn Hills
Middle Schools Summit Lakes
High Schools Lee'S Summit West
School District Lee'S Summit
Others
Ownership Private
Acceptable Financing Cash, Conventional, FHA, VA Loan
Listing Terms Cash, Conventional, FHA, VA Loan
Read Less
Want to know what your home might be worth? Contact us for a FREE valuation!

Our team is ready to help you sell your home for the highest possible price ASAP
