

REQUEST A TOUR If you would like to see this home without being there in person, select the "Virtual Tour" option and your agent will contact you to discuss available opportunities.
In-PersonVirtual Tour

Listed by Kathleen Markham • ReeceNichols - Leawood
$ 180,000
Est. payment /mo
Coming Soon
9006 E 74th TER Kansas City, MO 64133
4 Beds
2 Baths
1,576 SqFt
UPDATED:
Key Details
Property Type Single Family Home
Sub Type Single Family Residence
Listing Status Coming Soon
Purchase Type For Sale
Square Footage 1,576 sqft
Price per Sqft $114
Subdivision Gregory Heights
MLS Listing ID 2630408
Bedrooms 4
Full Baths 2
Year Built 1954
Annual Tax Amount $1,757
Lot Size 8,680 Sqft
Acres 0.19926538
Property Sub-Type Single Family Residence
Source hmls
Property Description
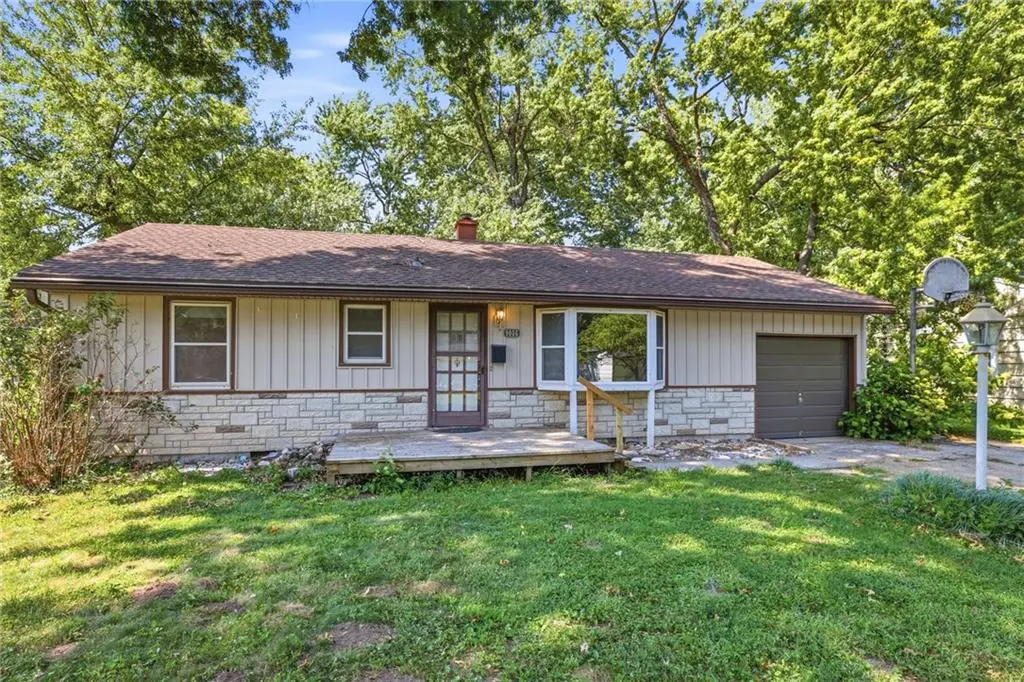
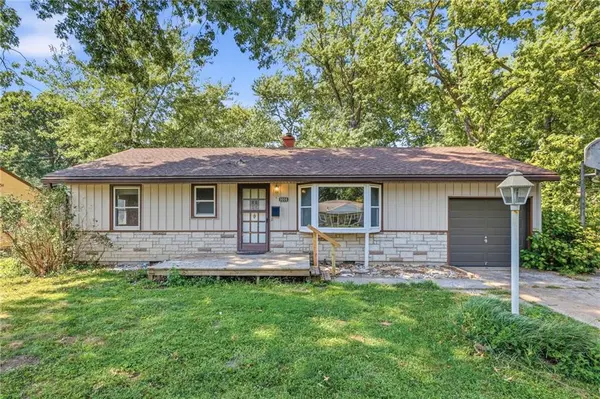
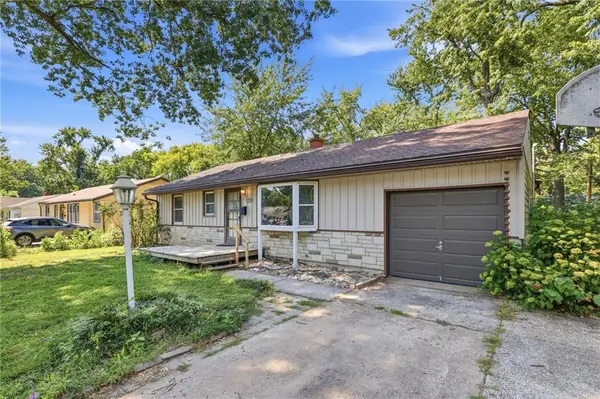
Rare Opportunity for Spacious One-Level Ranch Living!
This updated ranch, with fresh interior paint and new carpet, offers the convenience of one-level living with four bedrooms and two full baths, plus a floor plan feature that is truly uncommon for this style of home. Originally built as a 3-bedroom, 2-bath ranch, the homeowners have thoughtfully reworked the space to create a 4th bedroom and bring the laundry to the main level for everyday convenience.
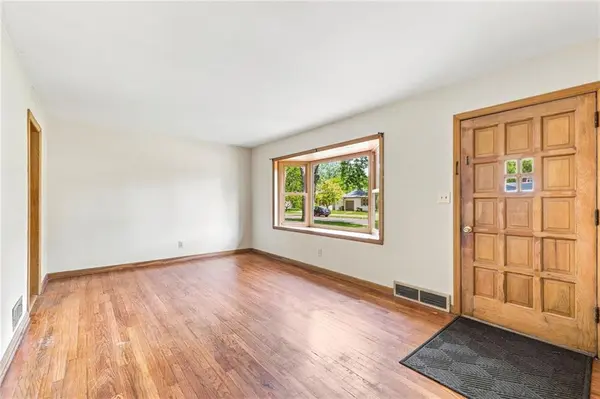
Adding even more appeal, this home was built with a bonus living room incorporated into the original floor plan—a rare feature for ranch homes in the area. The additional living space provides plenty of flexibility for a family room, home office, playroom, or simply a comfortable second gathering space.
The remodeled kitchen features gas stove for the chef in the family, is also designed with functionality in mind, featuring a full wall of pantry pull-outs that provide an abundance of easily accessible storage.
Outside, enjoy a flat, fenced backyard with a storage shed—ideal for pets, play, gardening, or relaxing outdoors. The unfinished basement offers excellent additional storage space and plenty of potential for future use.
With its rare expanded floor plan, four-bedroom layout, main-level laundry, updated kitchen, fenced yard, and convenient one-level living, this ranch offers a combination of space and functionality that is hard to find.
This updated ranch, with fresh interior paint and new carpet, offers the convenience of one-level living with four bedrooms and two full baths, plus a floor plan feature that is truly uncommon for this style of home. Originally built as a 3-bedroom, 2-bath ranch, the homeowners have thoughtfully reworked the space to create a 4th bedroom and bring the laundry to the main level for everyday convenience.
Adding even more appeal, this home was built with a bonus living room incorporated into the original floor plan—a rare feature for ranch homes in the area. The additional living space provides plenty of flexibility for a family room, home office, playroom, or simply a comfortable second gathering space.
The remodeled kitchen features gas stove for the chef in the family, is also designed with functionality in mind, featuring a full wall of pantry pull-outs that provide an abundance of easily accessible storage.
Outside, enjoy a flat, fenced backyard with a storage shed—ideal for pets, play, gardening, or relaxing outdoors. The unfinished basement offers excellent additional storage space and plenty of potential for future use.
With its rare expanded floor plan, four-bedroom layout, main-level laundry, updated kitchen, fenced yard, and convenient one-level living, this ranch offers a combination of space and functionality that is hard to find.
Location
State MO
County Jackson
Rooms
Basement Unfinished
Interior
Heating Natural Gas
Cooling Electric
Fireplace Y
Exterior
Parking Features false
Roof Type Composition
Building
Entry Level Ranch
Water Public
Structure Type Board & Batten Siding
Schools
Elementary Schools Westridge
Middle Schools South Middle School
High Schools Raytown South
School District Raytown
Others
Ownership Estate/Trust
