
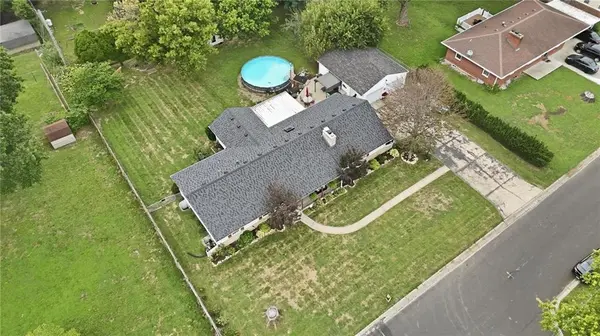

3914 S River BLVD, Independence, MO 64055
See all 89 photos
3914 S River BLVD, Independence, MO 64055
Haley Parker
Haley Parker

Agent

+1(816) 885-8325

GET MORE INFORMATION

Full Name
Phone*
Message
We respect your privacy! Your information WILL NOT BE SHARED, SOLD, or RENTED to anyone, for any reason outside the course of normal real estate exchange. By submitting, you agree to our Terms of Use and Privacy Policy.
Listed by Peter Colpitts • ReeceNichols- Leawood Town Center

$ 325,000

$ 325,000

Est. payment /mo
Sold on 09/08/2026

3914 S River BLVD Independence, MO 64055

5 Beds

3 Baths

2,838 SqFt


UPDATED:

Key Details

Sold Price $325,000

Property Type Single Family Home

Sub Type Single Family Residence

Listing Status Sold

Purchase Type For Sale

Square Footage 2,838 sqft

Price per Sqft $114

Subdivision River Garden

MLS Listing ID 2634818

Sold Date 09/08/26

Style Traditional

Bedrooms 5

Full Baths 3

Year Built 1963

Annual Tax Amount $2,837

Lot Size 0.479 Acres

Acres 0.47931588

Property Sub-Type Single Family Residence

Source hmls

Property Description

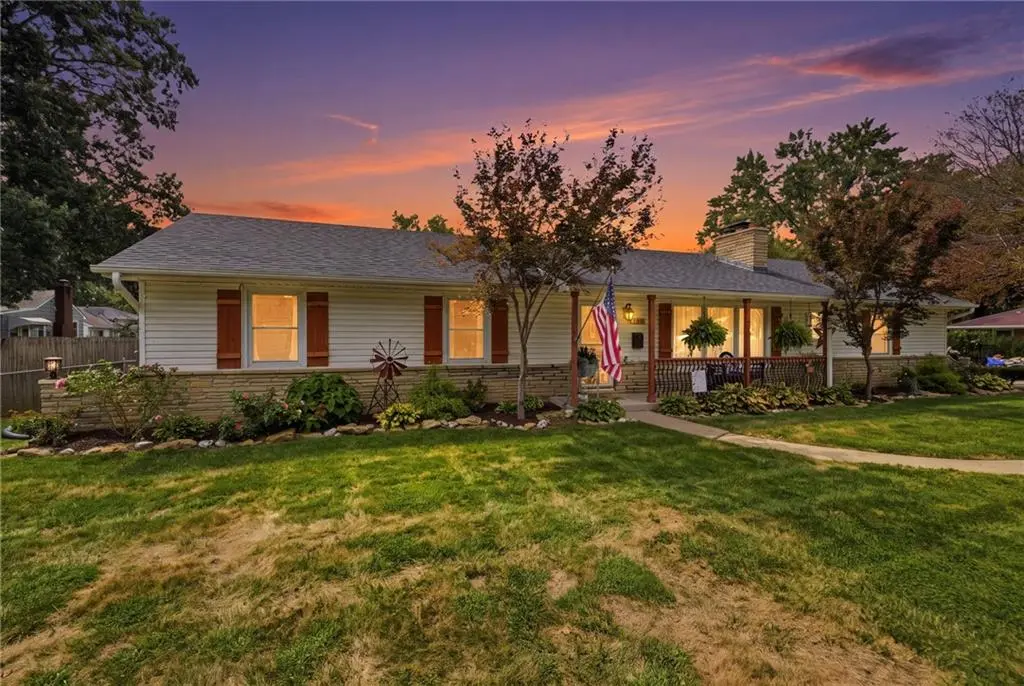
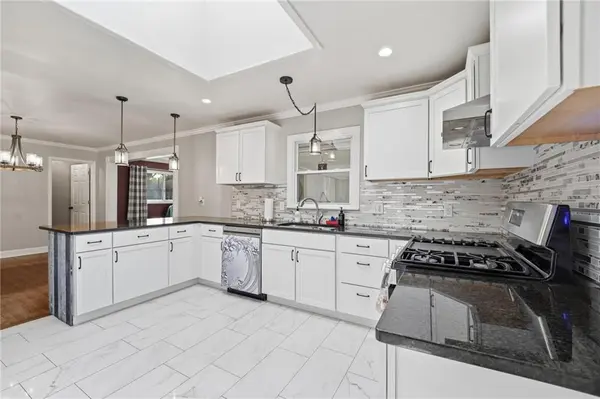
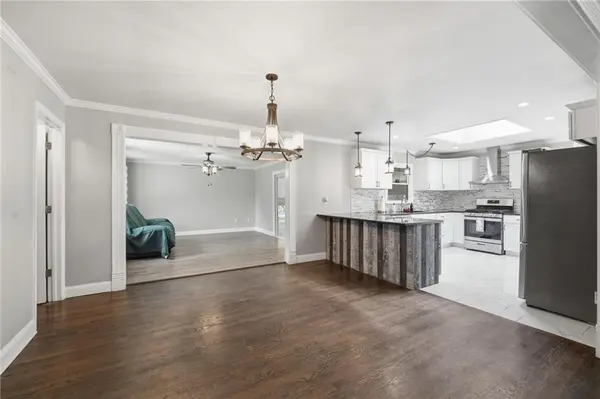
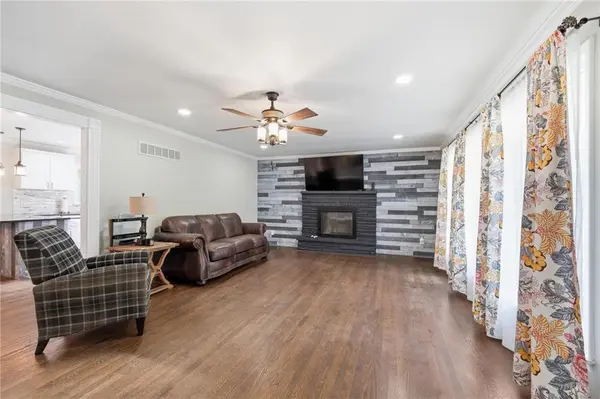
Five Bedrooms, Four Garage Spaces & A Half Acre Lot... This One Checks Boxes You Didn't Think You Could Find. Meticulously Updated & Move In Ready, This Stunning Reverse Ranch Offers An Incredible Combination Of Space, Style & Versatility On A Beautiful ½ Acre Fenced Lot. Featuring 5 Beds, 3 Full Baths, 4 Car Garage Including 2 Car Attached & 2 Car Detached Garage, Approx 1,638 Sq Ft Above Grade & An Est 1,200 Sq Ft Finished LL, Above Ground Pool & Exceptional Updates Throughout. The Oversized Great Room Welcomes You w/Gorgeous Hdwd Floors, Lrg Picture Window, Stunning Shiplap Accent F/P Wall, Crown Molding, Ceiling Fan & LED Lighting. The Spacious DRM Opens Seamlessly To The Beautifully Updated Kitchen Showcasing Granite Countertops, Painted Cabinetry, SS Appliances, Gas Range w/Vent Hood, Skylight, Peninsula Eat At Bar, LED Can Lighting, Abundant Cabinetry & Extensive Counter Space. Just Beyond The DRM, The Flexible LRM Offers LVP Flooring, Crown Molding, Ceiling Fan & Access To The Sunroom. Complete w/Air Conditioning. The Sunroom Creates The Perfect Bonus Living Space For Relaxing Or Entertaining. The Main Level Features 3 Generous Beds w/Beautiful Hdwd Floors Including A Spacious Primary Suite w/Updated Private Bath. The Hall Bath Has Also Been Beautifully Updated. One Main Fl Bed Is Currently Configured As Main Floor Laundry, Office Or Flex Space But Could Easily Be Converted Back To A Bed. The Finished LL Offers Approx 1,200 Additional Finished Sq Ft Including 2 Conforming Beds w/Egress Windows, Full Bath, Dedicated Office, 2nd Laundry Area, 2 Lrg Rec Rooms, 1 w/F/P & LVP Flooring Throughout. Private Access To The Garage Makes This An Excellent Multi-Generational Living Or Guest Quarters Opportunity. Outside You'll Love The Fully Fenced Backyard, Sparkling Above Ground Pool, Low Maintenance Vinyl Siding, Excellent Roof & Plenty Of Outdoor Space To Relax Or Entertain. Rarely Does A Home Offer This Much Finished Space, Parking, Flexibility & Quality Updates

Location

State MO

County Jackson

Rooms

Other Rooms Enclosed Porch, Fam Rm Main Level, Formal Living Room, Main Floor BR, Main Floor Primary Bedroom, Office, Recreation Room

Basement Basement BR, Finished, Garage Entrance, Inside Entrance

Interior

Interior Features Ceiling Fan(s), Pantry

Heating Natural Gas

Cooling Electric, Window Unit(s)

Flooring Concrete, Luxury Vinyl, Tile, Wood

Fireplaces Number 2

Fireplaces Type Gas, Living Room, Recreation Room, Wood Burn Stove, Wood Burning

Fireplace Y

Appliance Dishwasher, Disposal, Built-In Oven, Gas Range

Laundry In Basement, Multiple Locations

Exterior

Parking Features true

Garage Spaces 4.0

Fence Metal

Pool Above Ground

Roof Type Composition

Building

Lot Description Level, Many Trees

Entry Level Ranch

Sewer Public Sewer

Water Public

Structure Type Frame,Vinyl Siding

Schools

Elementary Schools Luff

Middle Schools Pioneer Ridge

High Schools Truman

School District Independence

Others

Ownership Private

Acceptable Financing Cash, Conventional, FHA, VA Loan

Listing Terms Cash, Conventional, FHA, VA Loan


Heartland MLS KS / Southeast Kansas AOR

GET MORE INFORMATION

Name
Phone*
Message

Go tour this home

3914 S River BLVD