
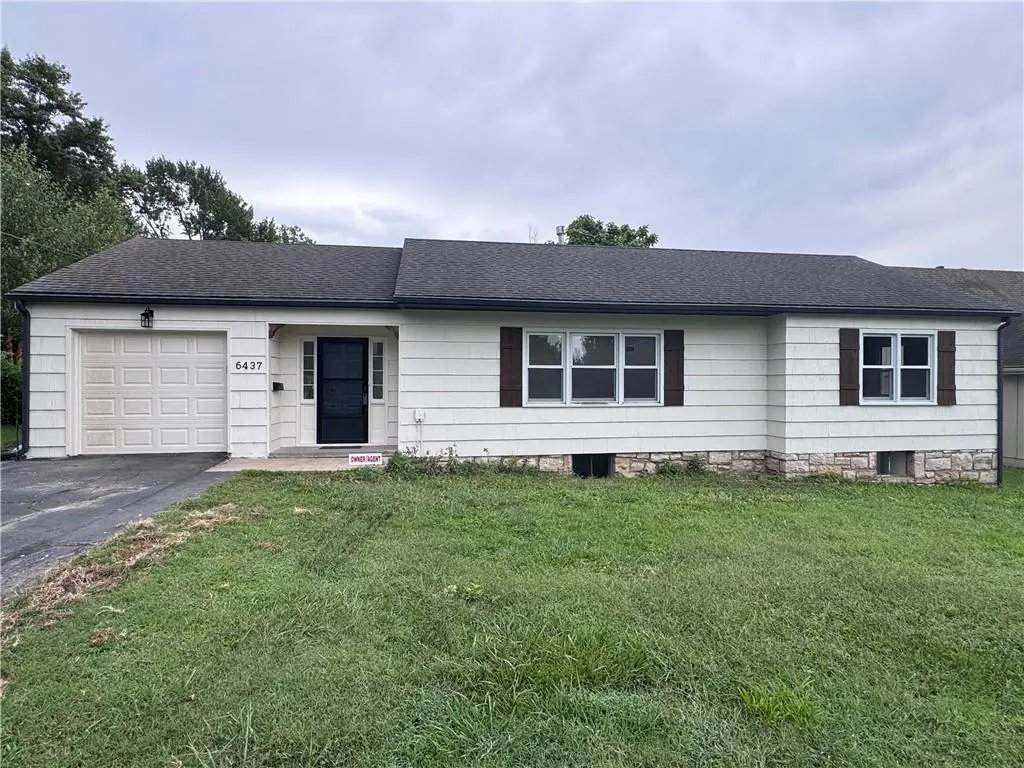
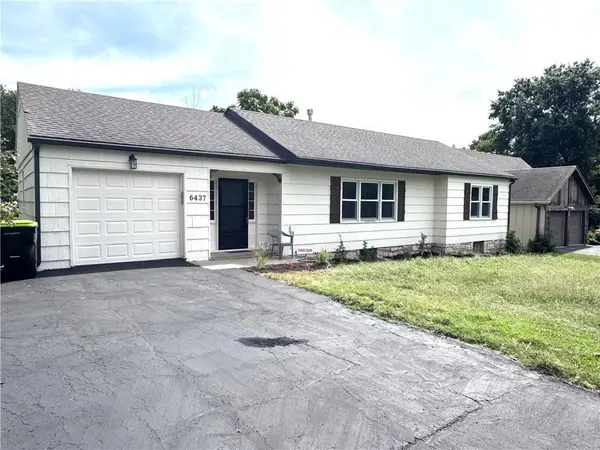
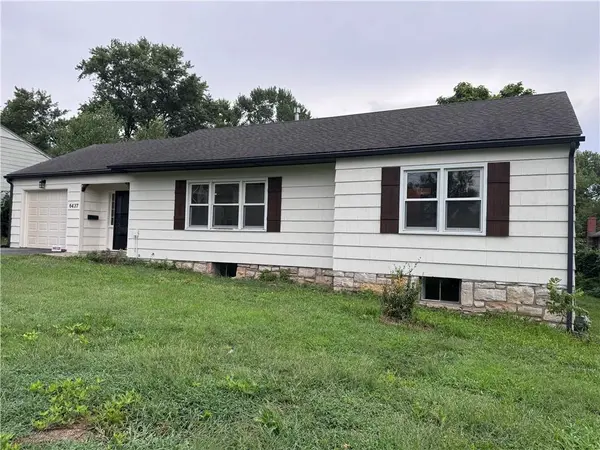

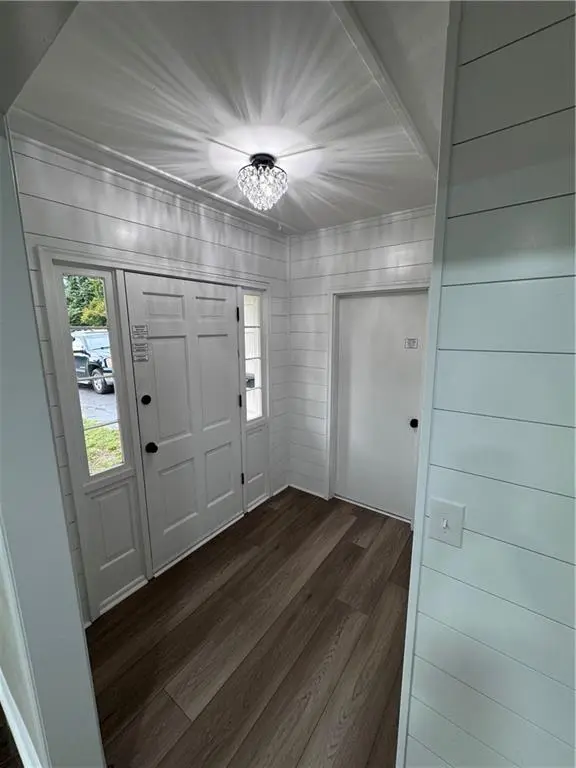

6437 Craig ST Merriam, KS 66202
4 Beds
3 Baths
1,920 SqFt
UPDATED:
Key Details
Property Type Single Family Home
Sub Type Single Family Residence
Listing Status Active
Purchase Type For Sale
Square Footage 1,920 sqft
Price per Sqft $195
Subdivision Indian Gardens
MLS Listing ID 2637145
Style Traditional
Bedrooms 4
Full Baths 2
Half Baths 1
Year Built 1950
Annual Tax Amount $3,245
Lot Size 0.362 Acres
Acres 0.36198348
Lot Dimensions 74' x 150'
Property Sub-Type Single Family Residence
Source hmls
Property Description
The expanded kitchen features a gas range, microwave, marbled quartz countertops, tiled backsplash and luxury vinyl plank flooring. A former screened-in porch has been enclosed and finished as a bright breakfast room, creating additional living space and a natural extension of the kitchen.
The light and bright finished daylight basement offers even more usable space with four windows, a walk-up exterior entrance, painted exposed ceiling, carpet and a closet—ideal for a bedroom, home office, family room or flex space. A generous unfinished area provides plenty of additional storage.
While the home has been extensively updated, care was taken to preserve the details that make older homes special. Original hardwood floors have been beautifully refinished, while original wood doors with glass knobs, trim and built-in hallway storage retain the home's character and craftsmanship.
Outside, enjoy a mostly fenced-in backyard with mature trees and plenty of room to relax or entertain. The home includes a 1-car attached garage, plus an extra-wide driveway that provides additional off-street parking. The driveway has also been freshly resealed for a clean, refreshed appearance.
This home has truly been brought back to life—combining major improvements, modern finishes, additional living areas and preserved old-world charm. There's nothing left to do but move in and enjoy!
Location
State KS
County Johnson
Rooms
Other Rooms Breakfast Room, Fam Rm Main Level, Main Floor BR, Main Floor Primary Bedroom
Basement Finished, Full, Walk-Up Access
Interior
Heating Central Gas
Cooling Electric
Flooring Carpet, Luxury Vinyl, Wood
Fireplace Y
Appliance Dishwasher, Microwave, Gas Range
Laundry Laundry Closet, Main Level
Exterior
Parking Features true
Garage Spaces 1.0
Roof Type Composition
Building
Lot Description City Limits
Entry Level Ranch
Sewer Public Sewer
Water Public
Structure Type Frame
Schools
Elementary Schools East Antioch
Middle Schools Hocker Grove
High Schools Sm North
School District Shawnee Mission
Others
Ownership Private
Special Listing Condition Owner Agent
