

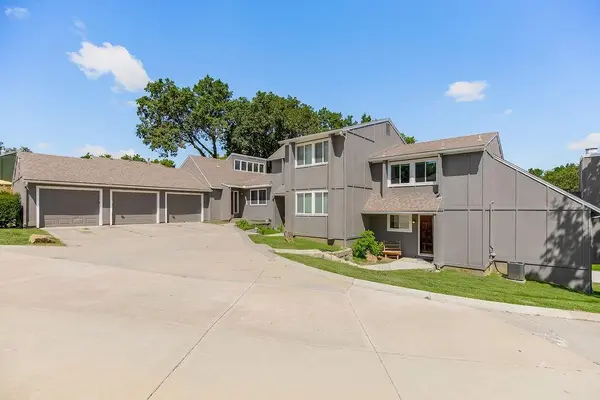
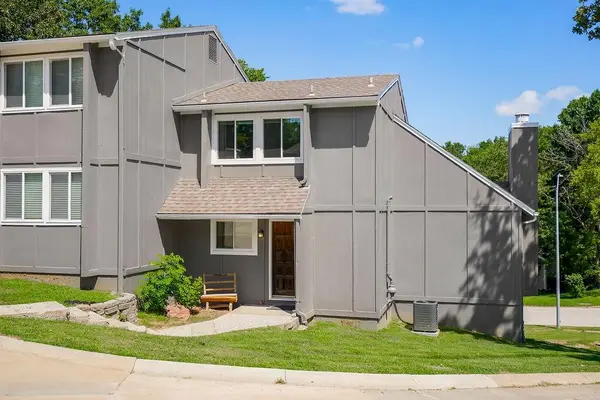
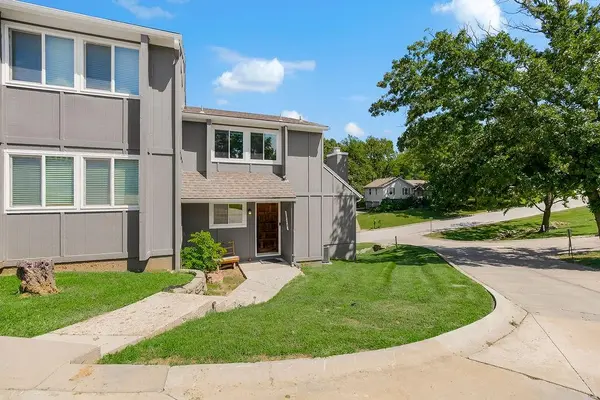
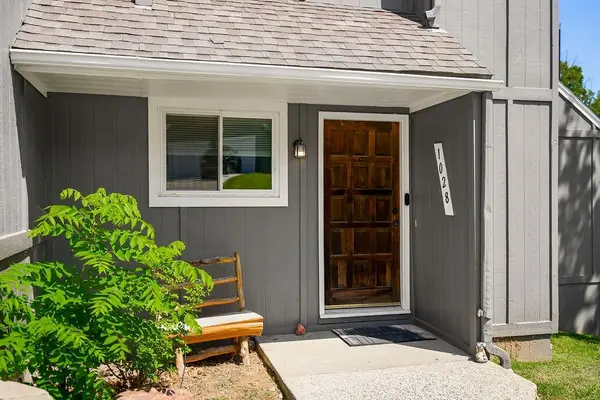

1028 NW 70th CT Kansas City, MO 64118
2 Beds
2 Baths
1,620 SqFt
UPDATED:
Key Details
Property Type Multi-Family, Townhouse
Sub Type Townhouse
Listing Status Active
Purchase Type For Sale
Square Footage 1,620 sqft
Price per Sqft $104
Subdivision Hidden Lakes
MLS Listing ID 2637513
Style Traditional
Bedrooms 2
Full Baths 1
Half Baths 1
HOA Fees $400/mo
Year Built 1974
Annual Tax Amount $1,686
Lot Size 871 Sqft
Acres 0.019995408
Property Sub-Type Townhouse
Source hmls
Property Description
The open living area features soaring ceilings and an overlooking upper-level loft, creating an airy feel and flexible space for everyday living and entertaining. The kitchen offers ample cabinetry and counter space with an easy flow into the surrounding living areas.
Upstairs, the generously sized primary bedroom features an open railing overlooking the living space, while additional rooms offer flexibility for bedrooms, a home office, hobby space, or whatever best fits your needs. Multiple bathrooms add everyday convenience. Windows were replaced in 2025, while the furnace, air conditioning, and water heater were all replaced in 2026.
Step outside to enjoy a private deck overlooking the surrounding neighborhood and mature trees, with a covered patio below providing even more outdoor living space. The yard offers an open setting, with the neighboring property's fencing providing a defined boundary along one side.
The full unfinished basement provides excellent storage along with plenty of potential for future finished living space, a recreation room, workshop, home gym, or additional flex space.
With the major improvements already addressed, a $4,000 carpet and paint allowance, spacious and distinctive layout, multiple living areas, outdoor spaces, and a full basement, this home is ready for its next
Location
State MO
County Clay
Rooms
Basement Concrete, Full, Unfinished, Walk-Out Access
Interior
Interior Features Vaulted Ceiling(s), Walk-In Closet(s)
Heating Natural Gas
Cooling Electric
Flooring Carpet, Wood
Fireplaces Number 1
Fireplaces Type Living Room
Fireplace Y
Appliance Cooktop, Dishwasher, Disposal, Dryer, Exhaust Fan, Microwave, Refrigerator, Gas Range, Washer
Laundry In Basement
Exterior
Parking Features true
Garage Spaces 1.0
Roof Type Composition
Building
Lot Description City Lot, Cul-De-Sac
Entry Level 2 Stories
Sewer Public Sewer
Water Public
Structure Type Frame,Wood Siding
Schools
Elementary Schools Linden West
Middle Schools Antioch
High Schools Oak Park
School District North Kansas City
Others
HOA Fee Include Building Maint,Lawn Service,Management,Other,Roof Repair,Roof Replace,Snow Removal,Trash
Ownership Private
Acceptable Financing Cash, Conventional, FHA, VA Loan
Listing Terms Cash, Conventional, FHA, VA Loan
