
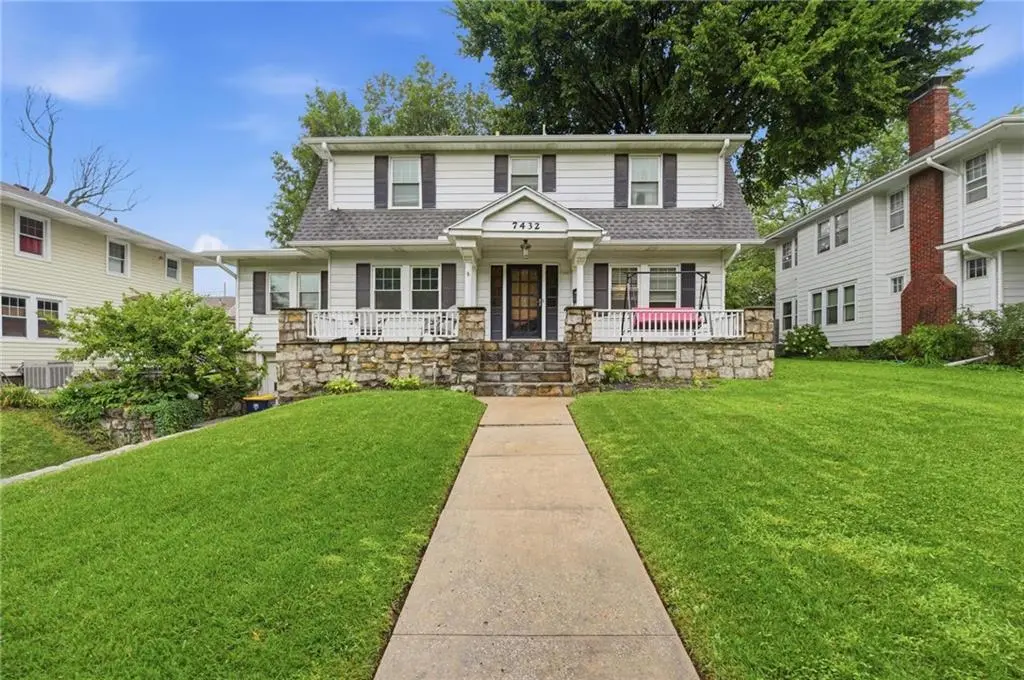
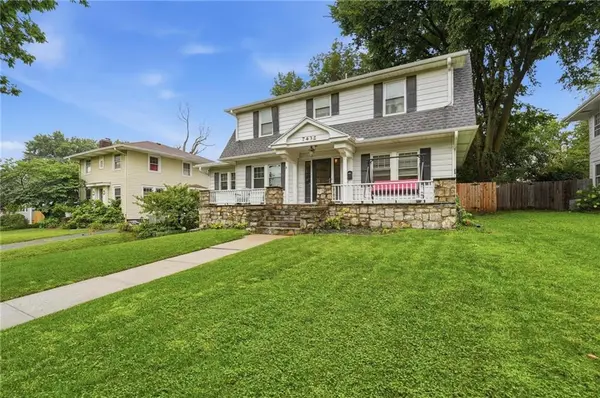
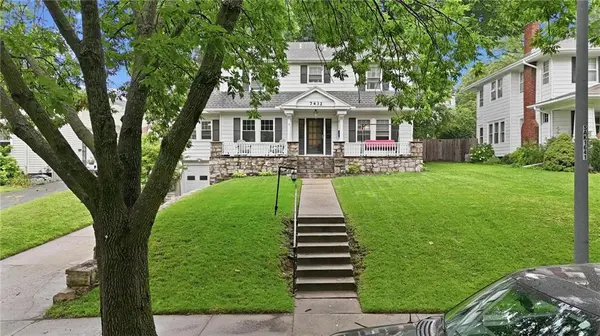
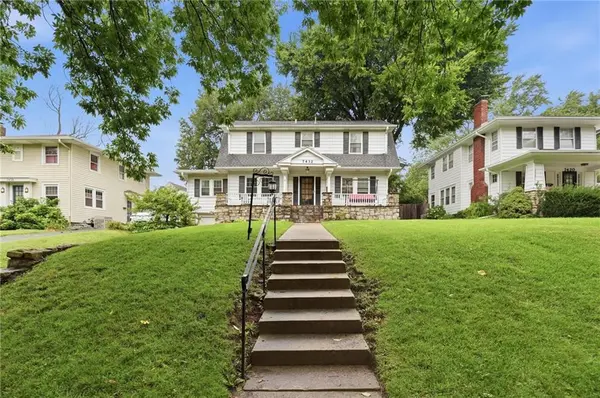
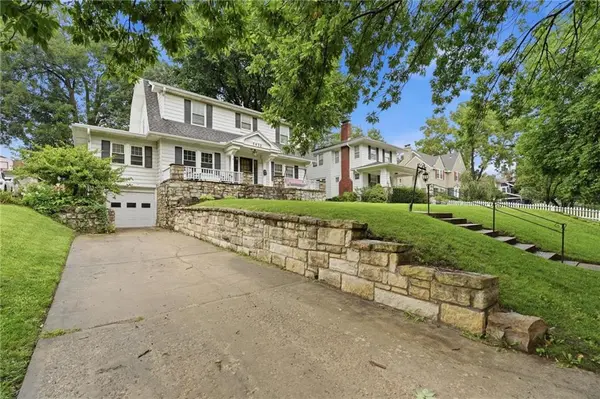

7432 Jarboe ST Kansas City, MO 64114
3 Beds
4 Baths
2,343 SqFt
UPDATED:
Key Details
Property Type Single Family Home
Sub Type Single Family Residence
Listing Status Active
Purchase Type For Sale
Square Footage 2,343 sqft
Price per Sqft $204
Subdivision Westmoreland Heights
MLS Listing ID 2636690
Style Traditional
Bedrooms 3
Full Baths 3
Half Baths 1
Year Built 1925
Annual Tax Amount $5,400
Lot Size 7,800 Sqft
Acres 0.17906336
Property Sub-Type Single Family Residence
Source hmls
Property Description
A great opportunity just got even better! This charming three-bedroom home, nestled in a wonderful and inviting neighborhood, is now being offered at a newly reduced price—with additional updates and improvements already on the way.
This has been a well-lived-in and enjoyed home, and with the property soon to be vacant, the seller is preparing to give it a fresh start for its next owner. Planned improvements include fresh interior paint throughout, siding repairs, new bathroom fixtures, and select window repairs, helping refresh the home while still leaving plenty of opportunity for the next owner to add their own style and personality.
Inside, you'll find comfortable living spaces with plenty of room to spread out. The finished basement provides valuable additional living space and includes a non-conforming fourth bedroom—ideal for guests, a home office, workout room, or additional flex space.
Outside, one of the home's highlights is the covered patio overlooking a spacious backyard, creating a wonderful setting for morning coffee, weekend barbecues, entertaining friends and family, or simply relaxing at the end of the day.
With a new price, improvements coming soon, a versatile finished basement, spacious backyard, and welcoming neighborhood, this home offers an exciting opportunity for its next owner. Come take another look and imagine the possibilities as this home gets ready for its next chapter.
Location
State MO
County Jackson
Rooms
Other Rooms Den/Study, Formal Living Room
Basement Daylight, Inside Entrance, Stone/Rock
Interior
Interior Features Ceiling Fan(s), Walk-In Closet(s)
Heating Forced Air
Cooling Electric
Flooring Carpet, Wood
Fireplaces Number 1
Fireplaces Type Living Room
Fireplace Y
Appliance Dishwasher, Disposal, Refrigerator, Electric Range
Laundry In Basement
Exterior
Parking Features true
Garage Spaces 1.0
Fence Other
Roof Type Composition
Building
Lot Description City Lot, Many Trees
Entry Level 2 Stories
Sewer Public Sewer
Water Public
Structure Type Wood Siding
Schools
School District Kansas City Mo
Others
Ownership Private
Acceptable Financing Cash, Conventional, FHA, VA Loan
Listing Terms Cash, Conventional, FHA, VA Loan
