
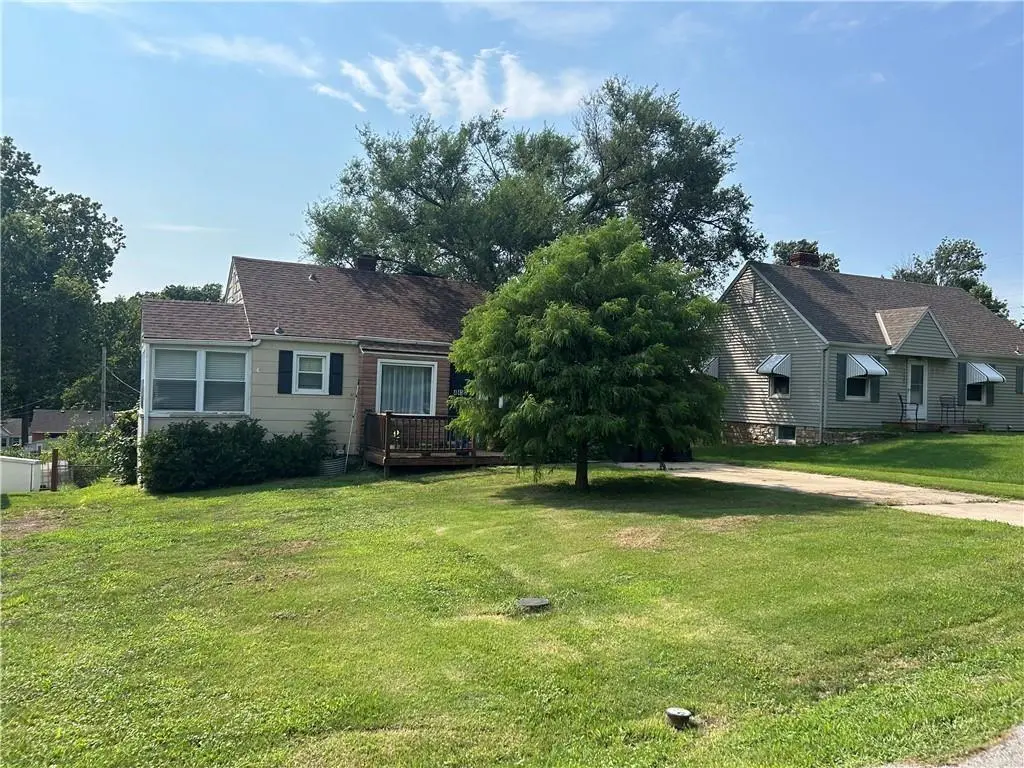

4452 N Chestnut AVE Kansas City, MO 64117
3 Beds
1 Bath
874 SqFt
UPDATED:
Key Details
Property Type Single Family Home
Sub Type Single Family Residence
Listing Status Coming Soon
Purchase Type For Sale
Square Footage 874 sqft
Price per Sqft $194
Subdivision Golden Oaks
MLS Listing ID 2638736
Style Traditional
Bedrooms 3
Full Baths 1
Year Built 1940
Annual Tax Amount $1,855
Lot Size 10,018 Sqft
Acres 0.23
Lot Dimensions 182 x 57
Property Sub-Type Single Family Residence
Source hmls
Property Description
Inside, abundant natural light complements the hardwood flooring and neutral finishes. The kitchen features wood cabinetry, ample counter space, tile backsplash, and appliances. A hidden piece of the home's history can also be found between the kitchen and living room—a painted-over original pocket door that was closed off during a previous kitchen renovation. While a flooring transition currently prevents it from opening, it offers a great opportunity to restore this original architectural feature.
The bright enclosed porch is surrounded by windows and provides a cheerful bonus space perfect for morning coffee, a sitting area, home office, or reading nook. Multiple rooms provide flexibility to fit a variety of needs.
The basement offers plenty of storage and workspace, including custom-built storage and a workbench constructed by a previous owner's grandparents. The basement also retains evidence of the home's original shower plumbing, adding another interesting piece to its history.
Outside is where this property really stands out with a huge backyard offering an impressive amount of open green space. Mature trees provide shade and character, while the expansive yard offers plenty of room for entertaining, gardening, pets, play, or creating the outdoor space you've always wanted. A welcoming front deck adds another spot to enjoy the outdoors.
With only three owners, preserved original details, a hidden pocket door, useful basement space, and a rarely found oversized yard, this home is full of character and possibilities.
Location
State MO
County Clay
Rooms
Basement Egress Window(s), Full, Walk-Out Access
Interior
Heating Natural Gas
Cooling Electric
Fireplace Y
Appliance Dishwasher, Disposal, Microwave, Refrigerator, Electric Range
Exterior
Parking Features false
Roof Type Composition
Building
Entry Level Ranch
Sewer Public Sewer
Water Public
Structure Type Brick Trim,Frame,Wood Siding
Schools
Elementary Schools Lakewood
Middle Schools Maple Park
High Schools Winnetonka
School District North Kansas City
Others
Ownership Private
Acceptable Financing Cash, Conventional
Listing Terms Cash, Conventional
