
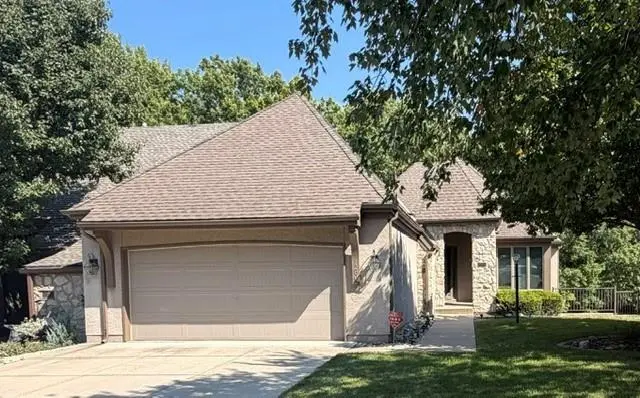
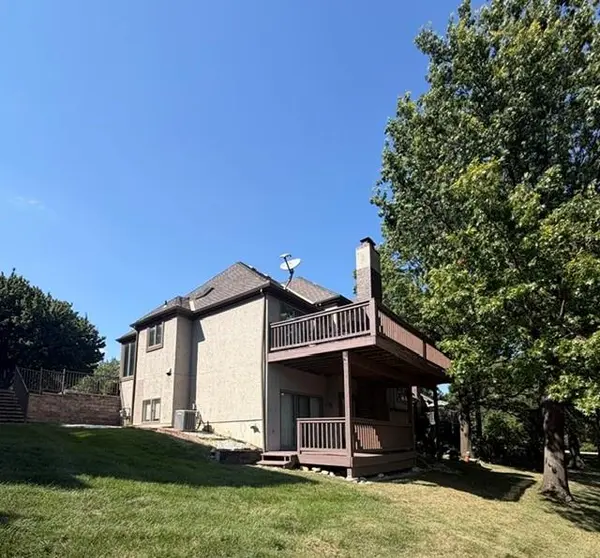

12805 Cedar ST, Leawood, KS 66209
See all 5 photos
12805 Cedar ST, Leawood, KS 66209
REQUEST A TOUR If you would like to see this home without being there in person, select the "Virtual Tour" option and your agent will contact you to discuss available opportunities.
In-PersonVirtual Tour
Listed by Lindsay Sierens Schulze • ReeceNichols - Leawood
$ 525,000
Est. payment /mo
Save
Coming Soon

12805 Cedar ST Leawood, KS 66209

3 Beds

3 Baths

2,242 SqFt


UPDATED:

Key Details

Property Type Single Family Home

Sub Type Villa

Listing Status Coming Soon

Purchase Type For Sale

Square Footage 2,242 sqft

Price per Sqft $234

Subdivision Normandy Place

MLS Listing ID 2640083

Style Traditional

Bedrooms 3

Full Baths 2

Half Baths 1

HOA Fees $310/mo

Year Built 1987

Annual Tax Amount $5,446

Lot Size 5,886 Sqft

Acres 0.13512397

Property Sub-Type Villa

Source hmls

Property Description

Maintenance-provided living just minutes from Town Center, grocery stores, restaurants, highway access & more! This home offers a truly special setting, backing to gorgeous green space with mature trees and a peaceful stream—providing beautiful views and a sense of privacy rarely found in maintenance-provided living. The community also features a neighborhood pool & clubhouse! Step inside to high ceilings, beautiful wood floors refinished approx 5 years ago & an abundance of windows filling the home with natural light. The spacious living room showcases a beautiful cast-stone fireplace with gas logs & overlooks the serene backyard. The formal dining room walks out to the deck. The kitchen features skylights, Granite Transformations countertops, a JennAir smooth-top range, an oven & microwave just 2 years new and the refrigerator stays! The kitchen opens to a charming eat-in area with built-ins. Enjoy true main-level living with a spacious first-floor primary suite featuring a large walk-in closet & en-suite bath with double-sink vanity, walk-in shower & jetted tub. A convenient 1st floor laundry (w/d stay) room leads directly to the 2-car garage. A powder room completes the main level. The walk-out lower level adds additional living space with a 2nd gas fireplace, 2 generously sized bedrooms offering great natural light & walk-in closets, a full bathroom & a versatile flex room. There is also plenty of additional storage. Additional features include a central vac, alarm system, newer garage door & a 7-year-old stair glide to the lower level that can be removed if desired. The exterior was freshly painted last year. The HOA provides many perks & ammenities allowing more time to simply enjoy your home. The existing carpet is older and has been reflected in the pricing, giving the next owner the opportunity to select new flooring. With its incredible green-space setting this home offers tremendous potential in a location that is hard to beat! Make this home your own!

Location

State KS

County Johnson

Rooms

Other Rooms Entry, Fam Rm Main Level, Family Room, Main Floor Primary Bedroom, Office

Basement Finished, Walk-Out Access

Interior

Interior Features Central Vacuum, Painted Cabinets, Pantry, Vaulted Ceiling(s), Walk-In Closet(s)

Heating Forced Air

Cooling Electric

Flooring Carpet, Tile

Fireplaces Number 2

Fireplaces Type Basement, Family Room, Gas, Living Room

Fireplace Y

Appliance Cooktop, Dishwasher, Disposal, Dryer, Microwave, Refrigerator, Built-In Oven, Electric Range, Washer

Laundry Main Level

Exterior

Parking Features true

Garage Spaces 2.0

Amenities Available Clubhouse, Pool

Roof Type Composition

Building

Lot Description City Limits, Sprinkler-In Ground, Many Trees

Entry Level Reverse 1.5 Story

Sewer Public Sewer

Water Public

Structure Type Stone Trim,Stucco & Frame

Schools

Elementary Schools Overland Trail

Middle Schools Overland Trail

High Schools Blue Valley North

School District Blue Valley

Others

HOA Fee Include Building Maint,Lawn Service,Other,Snow Removal,Trash

Ownership Estate/Trust

Acceptable Financing Cash, Conventional, VA Loan

Listing Terms Cash, Conventional, VA Loan


Heartland MLS KS / Southeast Kansas AOR

GET MORE INFORMATION

Name
Phone*
Message

Go tour this home

12805 Cedar ST