




1802 Lauren LN Kearney, MO 64060
3 Beds
3 Baths
1,732 SqFt
UPDATED:
Key Details
Property Type Single Family Home
Sub Type Single Family Residence
Listing Status Coming Soon
Purchase Type For Sale
Square Footage 1,732 sqft
Price per Sqft $202
Subdivision Brooke Haven
MLS Listing ID 2640823
Style Traditional
Bedrooms 3
Full Baths 2
Half Baths 1
Year Built 2005
Annual Tax Amount $3,317
Lot Size 8,712 Sqft
Acres 0.2
Property Sub-Type Single Family Residence
Source hmls
Property Description
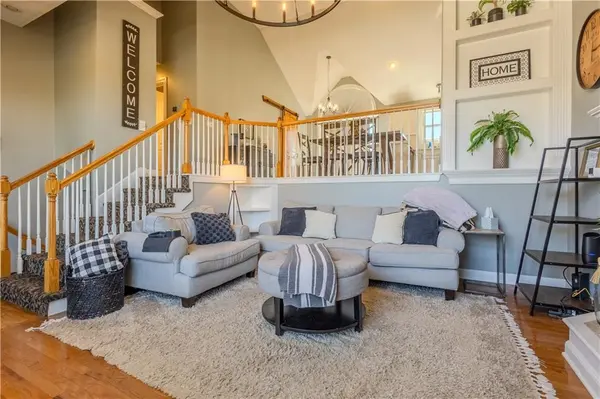
The main level features three bedrooms, all with hardwood flooring. The primary suite includes a walk-in closet and private bathroom with a whirlpool tub and separate shower. Hardwood flooring continues throughout the living room and kitchen, giving the main living areas a warm, cohesive feel.
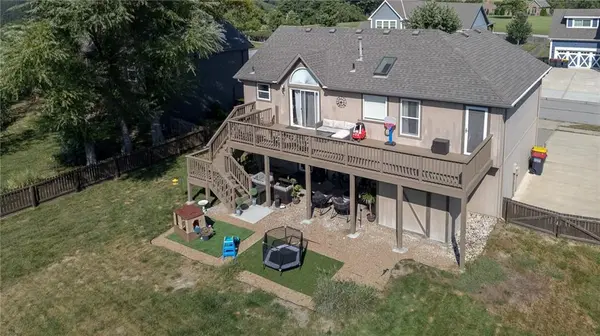
Downstairs, the garage-level family room features ceramic tile flooring and a sliding door leading to the large patio beneath the deck and the fully fenced backyard with storage shed. A convenient half bath is also located on this level. The family room overlooks the finished sub-basement, offering an additional family room or flex space with ceramic tile flooring.
With hard-surface flooring throughout, multiple living areas, a fully fenced backyard, and a brand-new deck with a large patio below, this home offers plenty of space both inside and out in a great Kearney location.
Location
State MO
County Clay
Rooms
Other Rooms Fam Rm Gar Level, Family Room, Great Room
Basement Finished, Full, Walk-Out Access
Interior
Interior Features Ceiling Fan(s), Painted Cabinets, Vaulted Ceiling(s), Walk-In Closet(s)
Heating Forced Air
Cooling Central Gas
Flooring Tile, Wood
Fireplaces Number 1
Fireplaces Type Great Room
Fireplace Y
Appliance Dishwasher, Refrigerator, Free-Standing Electric Oven
Laundry Main Level, Off The Kitchen
Exterior
Parking Features true
Garage Spaces 2.0
Fence Wood
Roof Type Composition
Building
Lot Description City Lot, Level
Entry Level Front/Back Split
Sewer Public Sewer
Water Public
Structure Type Frame,Wood Siding
Schools
Elementary Schools Southview
Middle Schools Kearney
High Schools Kearney
School District Kearney
Others
Ownership Private
Acceptable Financing Cash, Conventional, FHA, USDA Loan, VA Loan
Listing Terms Cash, Conventional, FHA, USDA Loan, VA Loan
