
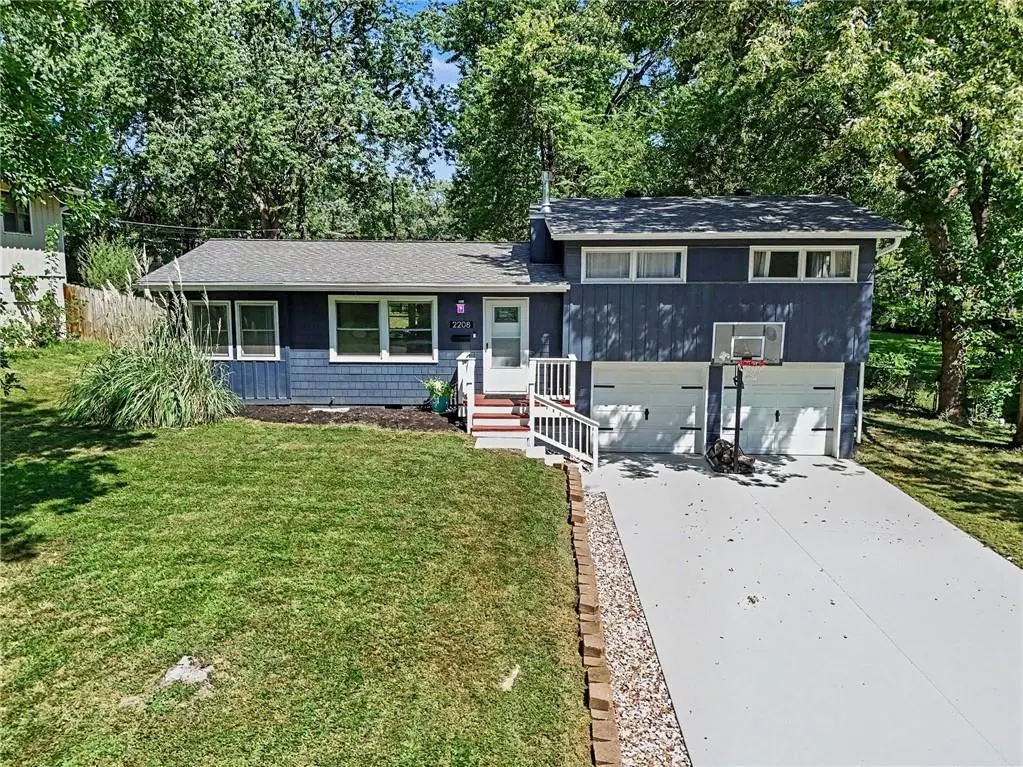

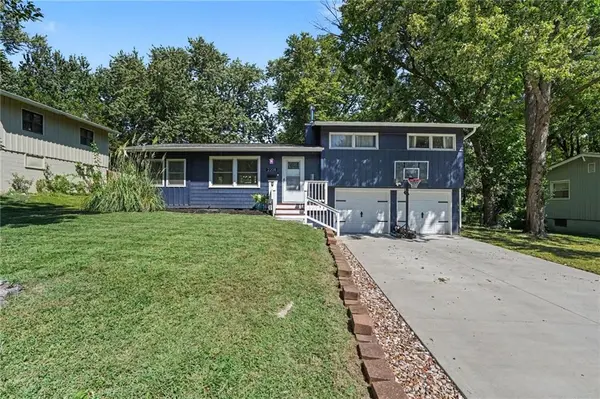

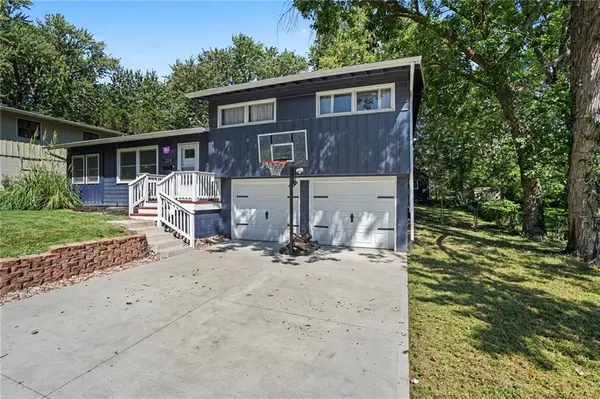

2208 NE 60th TER Gladstone, MO 64118
3 Beds
1 Bath
1,197 SqFt
Open House
Sat Sep 12, 12:00pm - 2:00pm
Sun Sep 13, 1:00pm - 3:00pm
UPDATED:
Key Details
Property Type Single Family Home
Sub Type Single Family Residence
Listing Status Active
Purchase Type For Sale
Square Footage 1,197 sqft
Price per Sqft $233
Subdivision Meadowbrook Estates
MLS Listing ID 2640864
Style Traditional
Bedrooms 3
Full Baths 1
Year Built 1957
Annual Tax Amount $2,797
Lot Size 0.290 Acres
Acres 0.29
Property Sub-Type Single Family Residence
Source hmls
Property Description
Step inside to warm wood floors, vaulted ceilings and a welcoming living room that flows seamlessly into the kitchen. The updated kitchen is sure to impress with trendy white cabinetry, granite countertops, custom tile backsplash, stainless steel appliances and abundant cabinet and counter space. A nearby formal dining area provides the perfect spot for everyday meals or entertaining.
Just off the dining room is a versatile second living area that could easily serve as a non-conforming 4th bedroom, home office, playroom or whatever space best fits your needs. Upstairs, the spacious primary bedroom offers plenty of room for king-sized furniture, along with direct access to the stunning main bathroom and back deck. Two additional bedrooms complete the upper level, each offering charming character from the home's 1957 origins, including built-in drawers and thoughtful details.
Step outside to enjoy the back deck, offering plenty of space for grilling, entertaining or simply relaxing, with stairs leading to the backyard. The storage shed adds even more functionality with an additional lofted storage area, because apparently houses never have enough places to put our stuff.
Conveniently located in Gladstone with NO E-TAX, this move-in-ready home offers the perfect blend of modern updates, original charm and everyday convenience. Don't miss your chance to make this one yours!
Location
State MO
County Clay
Rooms
Other Rooms Fam Rm Main Level
Basement Crawl Space
Interior
Interior Features Ceiling Fan(s), Painted Cabinets, Vaulted Ceiling(s)
Heating Forced Air
Cooling Electric
Flooring Carpet, Tile, Wood
Fireplace N
Appliance Dishwasher, Disposal, Microwave, Electric Range, Free-Standing Electric Oven
Laundry In Garage, Laundry Room
Exterior
Parking Features true
Garage Spaces 2.0
Fence Metal
Roof Type Composition
Building
Lot Description City Limits, Level, Many Trees
Entry Level Side/Side Split
Sewer Public Sewer
Water Public
Structure Type Board & Batten Siding,Frame
Schools
Elementary Schools Meadowbrook
Middle Schools Antioch
High Schools Oak Park
School District North Kansas City
Others
Ownership Other
Acceptable Financing Cash, Conventional, FHA, VA Loan
Listing Terms Cash, Conventional, FHA, VA Loan
