
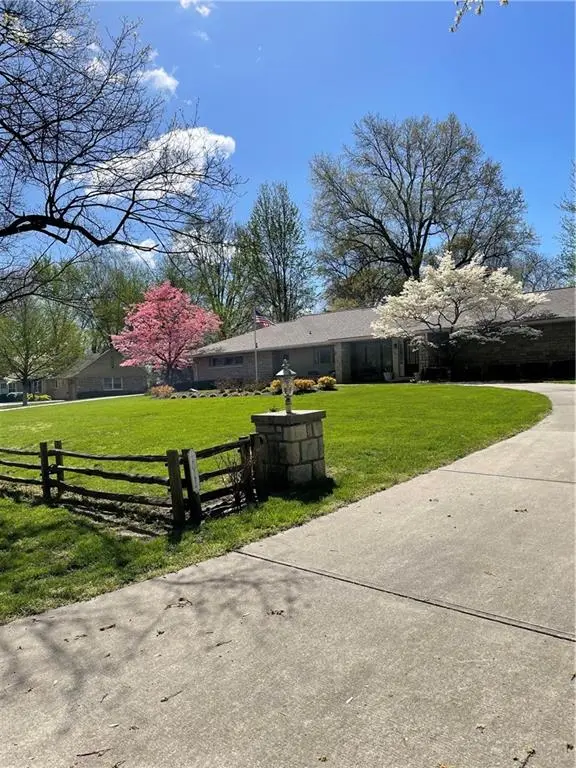

2025 W 96th ST Leawood, KS 66206
3 Beds
4 Baths
3,674 SqFt
UPDATED:
Key Details
Property Type Single Family Home
Sub Type Single Family Residence
Listing Status Coming Soon
Purchase Type For Sale
Square Footage 3,674 sqft
Price per Sqft $252
Subdivision Leawood Estates
MLS Listing ID 2640885
Style Traditional
Bedrooms 3
Full Baths 3
Half Baths 1
HOA Fees $400/ann
Year Built 1954
Annual Tax Amount $10,036
Lot Size 0.760 Acres
Acres 0.75955003
Property Sub-Type Single Family Residence
Source hmls
Property Description
This inviting home features abundant natural light, expansive windows, hardwood floors, and a well-designed floor plan that offers both comfort and functionality. The remodeled kitchen blends seamlessly with the home's classic style and provides a welcoming space for everyday living and entertaining.
Situated on a spacious .76-acre lot, the property offers a wonderful sense of privacy and room to enjoy the outdoors, all while being just minutes from Leawood's premier shopping, dining, parks, and everyday conveniences.
Located in the Shawnee Mission School District, this home offers a rare combination of space, charm, updates, and location in one of Leawood's most desirable areas.
A timeless Leawood home that is ready to impress.
Location
State KS
County Johnson
Rooms
Other Rooms Den/Study, Entry, Fam Rm Main Level, Family Room, Main Floor BR, Main Floor Primary Bedroom, Office
Basement Egress Window(s), Finished, Inside Entrance, Sump Pump
Interior
Interior Features Ceiling Fan(s), Custom Cabinets, Kitchen Island, Pantry, Vaulted Ceiling(s), Walk-In Closet(s)
Heating Natural Gas, Wood Stove
Cooling Electric
Flooring Carpet, Concrete, Tile, Wood
Fireplaces Number 2
Fireplaces Type Basement, Family Room, Gas, Wood Burning
Fireplace Y
Appliance Cooktop, Dishwasher, Disposal, Exhaust Fan, Microwave, Refrigerator, Electric Range
Laundry Laundry Room, Main Level
Exterior
Parking Features true
Garage Spaces 2.0
Roof Type Composition
Building
Lot Description Estate Lot, Level
Entry Level Ranch
Sewer Public Sewer
Water Public
Structure Type Stone & Frame,Wood Siding
Schools
Elementary Schools Brookwood
Middle Schools Indian Woods
High Schools Sm South
School District Shawnee Mission
Others
Ownership Private
Acceptable Financing Cash, Conventional, FHA, VA Loan
Listing Terms Cash, Conventional, FHA, VA Loan
Special Listing Condition As Is
