


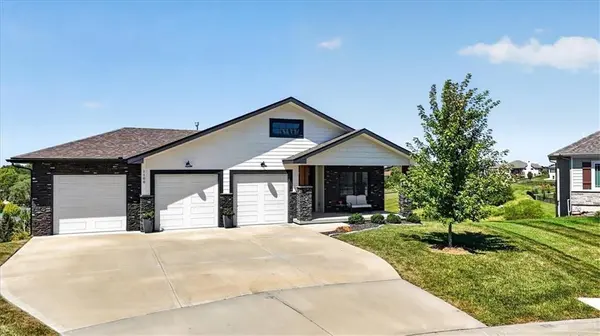
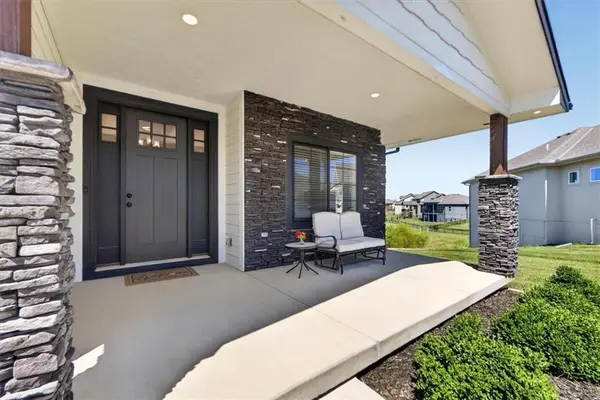


1100 NE Goshen CT Lee's Summit, MO 64064
4 Beds
5 Baths
3,080 SqFt
Open House
Sat Sep 12, 12:00pm - 3:00pm
UPDATED:
Key Details
Property Type Single Family Home
Sub Type Single Family Residence
Listing Status Coming Soon
Purchase Type For Sale
Square Footage 3,080 sqft
Price per Sqft $223
Subdivision Monticello
MLS Listing ID 2640354
Style Traditional
Bedrooms 4
Full Baths 4
Half Baths 1
HOA Fees $1,200/ann
Year Built 2021
Annual Tax Amount $8,345
Acres 7.805326E-6
Property Sub-Type Single Family Residence
Source hmls
Property Description
An 830 SQ FT SUSPENDED GARAGE — unfinished and ready for your vision, whether that's a workshop, music studio, or private fitness studio. A rare 4th garage bay opens directly to the backyard for seamless indoor-outdoor access.
2 MAIN LEVEL BEDROOMS, EACH with its own full en-suite bathroom and walk-in closet — true dual-primary living, ideal for multigenerational households or guests who expect their own private retreat.
4.5 bathrooms throughout — thoughtfully placed for comfort and privacy at every turn, including a main-level half bath for guests.
2 spacious living areas, each opening through oversized sliding glass doors onto its own private deck — yes, 2 DECKS — framing some of the most stunning sunset views around.
Beyond these standout features, the home offers a CHEF'S KITCHEN with a gas range, a walk-in pantry with its own coffee bar, and abundant cabinetry. A main-level pocket office provides a quiet space to work from home, while a dedicated patio sets the stage for effortless outdoor grilling and entertaining.
The primary suite impresses with dual vanities, a beautifully appointed shower, and an oversized walk-in closet. The lower level adds two more bedrooms, a full bath, and a wet bar with beverage center — perfect for hosting family and friends for the UPCOMING HOLIDAY SEASON.
With extraordinary storage throughout, this home offers a layout unlike anything else available.
Schedule your private showing today.
Location
State MO
County Jackson
Rooms
Other Rooms Den/Study, Fam Rm Gar Level, Fam Rm Main Level, Main Floor BR, Main Floor Primary Bedroom, Mud Room, Recreation Room, Subbasement
Basement Basement BR, Finished, Walk-Out Access
Interior
Interior Features Ceiling Fan(s), Kitchen Island, Pantry, Vaulted Ceiling(s), Walk-In Closet(s), Wet Bar
Heating Natural Gas
Cooling Electric
Flooring Carpet, Luxury Vinyl, Tile, Wood
Fireplaces Number 1
Fireplaces Type Family Room
Fireplace Y
Appliance Dishwasher, Disposal, Exhaust Fan, Refrigerator, Free-Standing Electric Oven, Stainless Steel Appliance(s)
Laundry Bedroom Level, Laundry Room
Exterior
Parking Features true
Garage Spaces 4.0
Amenities Available Pool, Trail(s)
Roof Type Composition
Building
Lot Description City Lot, Cul-De-Sac
Entry Level Ranch,Reverse 1.5 Story
Sewer Public Sewer
Water Public
Structure Type Stone Trim,Wood Siding
Schools
Elementary Schools Voy Spears
Middle Schools Delta Woods
High Schools Blue Springs South
School District Blue Springs
Others
HOA Fee Include Trash
Ownership Private
