

1205 SE Woodbine DR, Blue Springs, MO 64014
See all 45 photos
1205 SE Woodbine DR, Blue Springs, MO 64014
REQUEST A TOUR If you would like to see this home without being there in person, select the "Virtual Tour" option and your agent will contact you to discuss available opportunities.
In-PersonVirtual Tour
Listed by Denise Sanker • ReeceNichols - Lees Summit
$ 525,000
Est. payment /mo
Save
Coming Soon

1205 SE Woodbine DR Blue Springs, MO 64014

3 Beds

2 Baths

2,108 SqFt


UPDATED:

Key Details

Property Type Single Family Home

Sub Type Single Family Residence

Listing Status Coming Soon

Purchase Type For Sale

Square Footage 2,108 sqft

Price per Sqft $249

Subdivision Woodbine

MLS Listing ID 2648019

Style Traditional

Bedrooms 3

Full Baths 2

HOA Fees $100/ann

Year Built 2017

Annual Tax Amount $6,278

Lot Size 0.329 Acres

Acres 0.32949954

Property Sub-Type Single Family Residence

Source hmls

Property Description

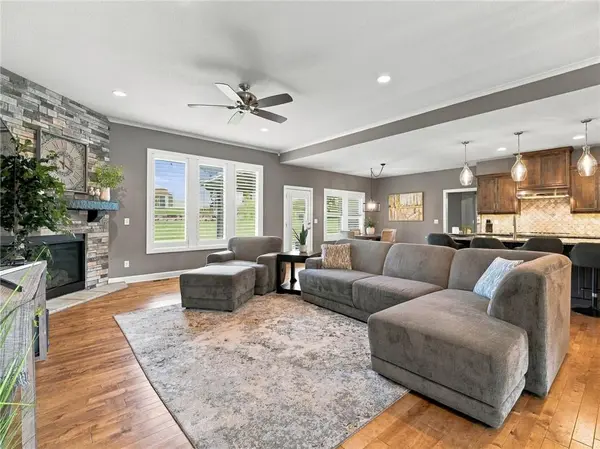
Exceptional quality, true ranch with over 2100 sqft of main level living. Welcoming front porch. Front door opens to varied width wood floors throughout. Great room with corner fireplace, large windows w/plantation shutter. Dream kitchen has custom cabinets, walk-in pantry, large center island, granite counters. Dining room offers additional large windows & plantation shutters. Entry from garage offers beautiful built in with granite countertop, coat closet and access to large laundry room, with tile floor, sink, ample storage. Primary suite is on one side of the home offering quiet privacy, views of backyard & treed greenspace. Wood floors, gorgeous windows, vaulted ceiling. Luxury bath has tile floors, dbl vanity with quartz countertop, separate makeup vanity opposite sinks. Large, fully tile tiled shower w/2 shower heads, and long bench. Walk-in closet is a dream with custom built ins, wood floor & shutters. Opposite side of the home offers 2 large bedrooms with wood floors & generous closet space. The hall bath has tile floor, tiled shower walls above the tub, quartz topped vanity. Outdoor entertaining is easy with a full glass door off great room to large covered patio & lush backyard. Full lot irrigation. Garage is oversized with 8' tall doors leading to a 2 car bay that is 23'8" deep, 1 car bay is 21'9" deep, overall garage is 24'10" wide with 11' ceiling & no center post! The unfinished basement offers many options for future finish with full bath stub.

Location

State MO

County Jackson

Rooms

Basement Egress Window(s), Full, Inside Entrance, Unfinished, Stubbed for Bath

Interior

Interior Features Ceiling Fan(s), Custom Cabinets, Kitchen Island, Pantry, Vaulted Ceiling(s), Walk-In Closet(s)

Heating Natural Gas

Cooling Electric

Flooring Tile, Wood

Fireplaces Number 1

Fireplaces Type Gas, Living Room

Equipment Back Flow Device

Fireplace Y

Appliance Cooktop, Dishwasher, Disposal, Exhaust Fan, Humidifier, Microwave, Gas Range, Stainless Steel Appliance(s)

Laundry Main Level, Sink

Exterior

Parking Features true

Garage Spaces 3.0

Roof Type Composition

Building

Lot Description Adjoin Greenspace, Estate Lot, Sprinkler-In Ground

Entry Level Ranch

Sewer Public Sewer

Water Public

Structure Type Stone Veneer,Stucco & Frame

Schools

Elementary Schools Cordill-Mason

Middle Schools Moreland Ridge

High Schools Blue Springs South

School District Blue Springs

Others

Ownership Private

Acceptable Financing Cash, Conventional, FHA, VA Loan

Listing Terms Cash, Conventional, FHA, VA Loan


Heartland MLS KS / Southeast Kansas AOR

GET MORE INFORMATION

Name
Phone*
Message

Go tour this home

1205 SE Woodbine DR