
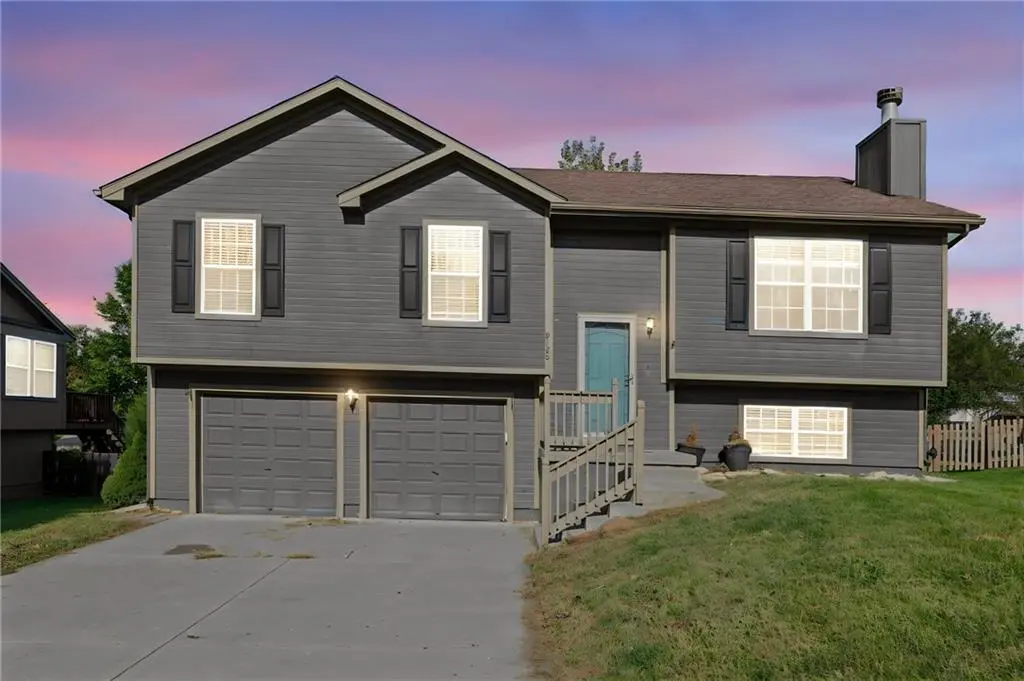

9120 NE 115th TER, Kansas City, MO 64157
See all 35 photos
9120 NE 115th TER, Kansas City, MO 64157
REQUEST A TOUR If you would like to see this home without being there in person, select the "Virtual Tour" option and your agent will contact you to discuss available opportunities.
In-PersonVirtual Tour
Listed by Rothermel Group • Keller Williams KC North
$ 310,000
Est. payment /mo
New

9120 NE 115th TER Kansas City, MO 64157

3 Beds

2 Baths

1,874 SqFt


UPDATED:

Key Details

Property Type Single Family Home

Sub Type Single Family Residence

Listing Status Active

Purchase Type For Sale

Square Footage 1,874 sqft

Price per Sqft $165

Subdivision Hunters Glen

MLS Listing ID 2648013

Style Traditional

Bedrooms 3

Full Baths 2

Year Built 2004

Annual Tax Amount $4,039

Lot Size 8,712 Sqft

Acres 0.2

Property Sub-Type Single Family Residence

Source hmls

Property Description

Stop and take a look at this charming, updated split-entry home located in the desirable Liberty School District! The light-filled main level features a spacious living room with vaulted ceilings and a cozy gas/wood-burning fireplace. The open kitchen offers ample cabinet and counter space, a center island with sink and granite, dining area, walk-in corner pantry, and updated kitchen appliances—including a newer microwave and dishwasher! Step out from the kitchen onto the back deck, perfect for outdoor relaxation and entertaining. The primary suite boasts vaulted ceilings with a ceiling fan, a private full bath, and dual walk-in closets. Two cozy secondary bedrooms, a second full bath, and a main-level laundry room complete the upper floor. Downstairs, enjoy additional living or recreation space in the finished lower level, which walks out directly to the treed backyard. Extra features include added attic insulation for energy efficiency, a smart thermostat, a wood-fenced yard, and a 2-car garage. Don't miss your opportunity to make this move-in-ready home yours! Liberty North High School!

Location

State MO

County Clay

Rooms

Other Rooms Breakfast Room, Entry, Family Room, Main Floor BR, Main Floor Primary Bedroom

Basement Finished, Walk-Out Access

Interior

Interior Features Ceiling Fan(s), Kitchen Island, Pantry, Stained Cabinets, Vaulted Ceiling(s), Walk-In Closet(s)

Heating Central Electric

Cooling Electric

Flooring Carpet, Laminate, Luxury Vinyl

Fireplaces Number 1

Fireplaces Type Gas, Living Room

Fireplace Y

Appliance Dishwasher, Disposal, Humidifier, Microwave, Refrigerator, Electric Range, Free-Standing Electric Oven

Laundry In Hall, Main Level

Exterior

Parking Features true

Garage Spaces 2.0

Fence Wood

Amenities Available Play Area

Roof Type Composition

Building

Lot Description City Lot, Level

Entry Level Split Entry

Sewer Public Sewer

Water Public

Structure Type Wood Siding

Schools

Elementary Schools Warren Hills

Middle Schools South Valley

High Schools Liberty North

School District Liberty

Others

Ownership Private

Acceptable Financing Cash, Conventional, FHA, VA Loan

Listing Terms Cash, Conventional, FHA, VA Loan

Virtual Tour https://listings.kchomephotography.com/sites/raxgwjay/unbranded


Heartland MLS KS / Southeast Kansas AOR

GET MORE INFORMATION

Name
Phone*
Message

Go tour this home

9120 NE 115th TER