

1913 Grand AVE, Leavenworth, KS 66048
See all 26 photos
1913 Grand AVE, Leavenworth, KS 66048
REQUEST A TOUR If you would like to see this home without being there in person, select the "Virtual Tour" option and your agent will contact you to discuss available opportunities.
In-PersonVirtual Tour
Listed by Lynn Gambrell • United Real Estate Kansas City
$ 257,000
Est. payment /mo
Save
New

1913 Grand AVE Leavenworth, KS 66048

3 Beds

2 Baths

2,744 SqFt


UPDATED:

Key Details

Property Type Single Family Home

Sub Type Single Family Residence

Listing Status Active

Purchase Type For Sale

Square Footage 2,744 sqft

Price per Sqft $93

MLS Listing ID 2648461

Style Traditional

Bedrooms 3

Full Baths 2

Year Built 1958

Annual Tax Amount $2,401

Lot Size 0.290 Acres

Acres 0.29035813

Lot Dimensions 92x134x94

Property Sub-Type Single Family Residence

Source hmls

Property Description

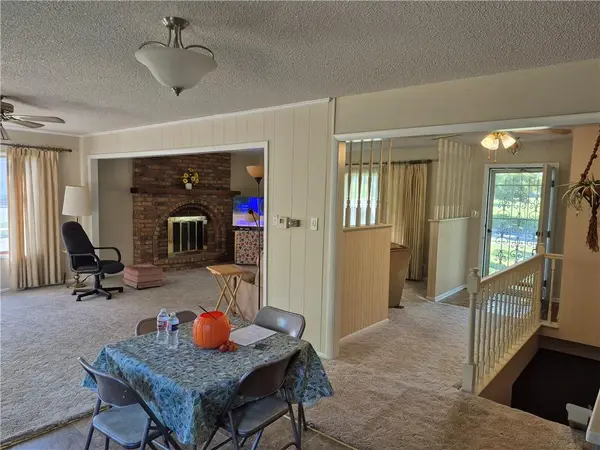
Beautiful home built in 1958, well maintained with pride of ownership from the orginal builder and family. This raised ranch home sits on a corner lot next to Leavenworth Senior High. There are 3 bedrooms all on the main level with a non-conforming bedroom on the lower level. The main level has open living space with a comfortable large living room with fireplace and windows framing 3 sides. The East side steps out onto the freshly updated deck railing. The kitchen is open and has beautifully painted cabinets that help moderinize the look and feel. The hall leads you to the updated bathroom with a walkin shower that includes a seat. The 2 bedrooms are carpeted, freshly painted with vinyl blinds. The primary bedroom features custom built in cabinet drawers and 2 closets, & carpet. The main bedrooms are carpeted but have the original hardwood floors underneath. The front door has a coat closet behind it. The stairs to the lower level are at the entrance which blend well into the layout of the house. There currently is a stair lift that can stay or be removed with the sell. The lower level is the length of the house finished with drop down ceiling and carpeting. The south side has a fireplace. The 4th non-conforming bedroom has carpet, shelve above, & 2 egress windows. The 2nd bathroom is very functional with shower only, toilet, sink, and the washer and dryer stay with the sell of home. The lower level also has a door that leads to the single care garage with garage door opener and keypad. From the garage is a door that has the furnace and hot water heater and electical panel. The other door opens to the shop or can be used as another garage making it 2 car garage. The garage door opens to the south side of the house. Yard has been well maintained, with mature trees providing plenty of shade.

Location

State KS

County Leavenworth

Rooms

Other Rooms Entry, Fam Rm Gar Level, Fam Rm Main Level, Main Floor BR, Main Floor Primary Bedroom, Recreation Room, Workshop

Basement Egress Window(s), Finished, Full, Garage Entrance, Inside Entrance

Interior

Interior Features Ceiling Fan(s), Painted Cabinets

Heating Central Gas, Hot Water

Cooling Attic Fan, Electric

Flooring Carpet, Vinyl

Fireplaces Number 2

Fireplaces Type Basement, Living Room, Masonry, Wood Burning

Fireplace Y

Appliance Dishwasher, Disposal, Dryer, Humidifier, Microwave, Refrigerator, Electric Range, Trash Compactor, Washer

Laundry Dryer Hookup-Ele, Lower Level

Exterior

Parking Features true

Garage Spaces 2.0

Roof Type Composition

Building

Lot Description City Lot, Corner Lot, Level, Many Trees

Entry Level Raised Ranch

Sewer Public Sewer

Water Public

Structure Type Lap Siding

Schools

Elementary Schools Henry Leavenworth

Middle Schools Richard Warren

High Schools Leavenworth

School District Leavenworth

Others

Ownership Estate/Trust

Acceptable Financing Cash, Conventional, FHA, VA Loan

Listing Terms Cash, Conventional, FHA, VA Loan


Heartland MLS KS / Southeast Kansas AOR

GET MORE INFORMATION

Name
Phone*
Message

Go tour this home

1913 Grand AVE