

18107 E 51st Street CT, Independence, MO 64055
See all 36 photos
18107 E 51st Street CT, Independence, MO 64055
REQUEST A TOUR If you would like to see this home without being there in person, select the "Virtual Tour" option and your agent will contact you to discuss available opportunities.
In-PersonVirtual Tour
Listed by Mikel Newman • Keller Williams Platinum Prtnr
$ 474,900
Est. payment /mo
Save
Open Sun 1PM-3PM

18107 E 51st Street CT Independence, MO 64055

4 Beds

4 Baths

3,235 SqFt


Open House

Sun Oct 25, 1:00pm - 3:00pm

UPDATED:

Key Details

Property Type Single Family Home

Sub Type Single Family Residence

Listing Status Active

Purchase Type For Sale

Square Footage 3,235 sqft

Price per Sqft $146

Subdivision The Cliffs

MLS Listing ID 2648725

Style Traditional

Bedrooms 4

Full Baths 3

Half Baths 1

HOA Fees $310/ann

Year Built 1993

Annual Tax Amount $4,891

Lot Size 0.353 Acres

Acres 0.35325986

Property Sub-Type Single Family Residence

Source hmls

Property Description

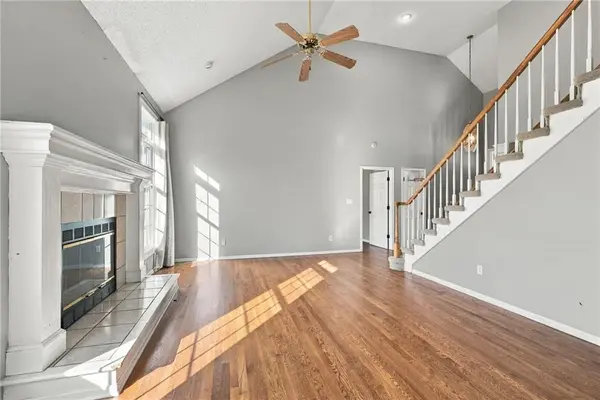
SPACE, STYLE & OPPORTUNITY IN BLUE SPRINGS SCHOOL DISTRICT! This spacious 1.5-story home in Independence has so much to offer! Beautiful hardwood floors welcome you into a home filled with comfortable living spaces and room to spread out. The updated kitchen features crisp white cabinetry, a gorgeous backsplash, granite countertops and a large window over the sink that brings in plenty of natural light. The eat-in kitchen opens to an EXTRA-LARGE deck overlooking a HUGE fenced backyard—perfect for entertaining, relaxing, or enjoying the outdoors! The primary suite features a private bathroom with double vanities, a separate whirlpool tub and shower, and a walk-in closet. All three upstairs bedrooms offer generously sized closets, including an impressive walk-in closet in one of the bedrooms! Head downstairs to discover even more living and entertaining space! The finished basement features an oversized wet bar with granite countertops, a full bathroom with shower, plenty of room to gather, and additional storage space. The conveniently located laundry room sits just off the garage and kitchen, making everyday living a little easier. This home offers a fantastic combination of space, functionality, and potential. Priced with opportunity in mind—make this home your own! Newer windows and newer title in the laundry room and laundry room.

Location

State MO

County Jackson

Rooms

Basement Finished, Sump Pump

Interior

Heating Forced Air

Cooling Electric

Flooring Carpet, Tile, Wood

Fireplaces Number 1

Fireplaces Type Gas Starter, Living Room

Fireplace Y

Appliance Dishwasher, Disposal, Microwave, Refrigerator, Gas Range

Laundry Main Level

Exterior

Parking Features true

Garage Spaces 3.0

Fence Wood

Roof Type Composition

Building

Lot Description City Lot

Entry Level 1.5 Stories

Sewer Public Sewer

Water Public

Structure Type Lap Siding

Schools

Elementary Schools Voy Spears

Middle Schools Delta Woods

High Schools Blue Springs South

School District Blue Springs

Others

Ownership Private

Acceptable Financing Cash, Conventional, FHA, VA Loan

Listing Terms Cash, Conventional, FHA, VA Loan


Heartland MLS KS / Southeast Kansas AOR

GET MORE INFORMATION

Name
Phone*
Message

Go tour this home

18107 E 51st Street CT