


$625,000
$625,000
For more information regarding the value of a property, please contact us for a free consultation.
5313 Aberdeen RD Fairway, KS 66205
4 Beds
2 Baths
2,524 SqFt
Key Details
Sold Price $625,000
Property Type Single Family Home
Sub Type Single Family Residence
Listing Status Sold
Purchase Type For Sale
Square Footage 2,524 sqft
Price per Sqft $247
Subdivision Fairway
MLS Listing ID 2627126
Sold Date 09/02/26
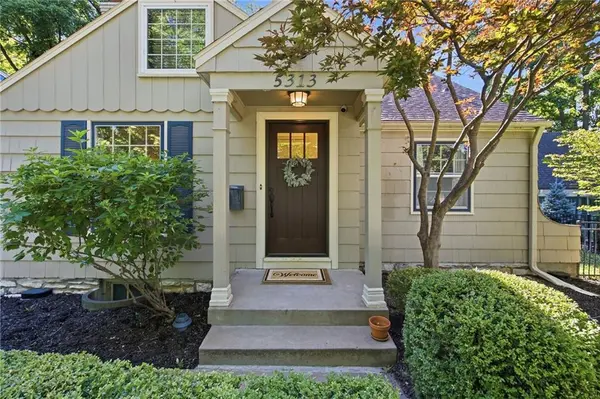
Style Cape Cod
Bedrooms 4
Full Baths 2
HOA Fees $9/ann
Year Built 1940
Annual Tax Amount $8,528
Lot Size 7,799 Sqft
Acres 0.1790404
Property Sub-Type Single Family Residence
Source hmls
Property Description
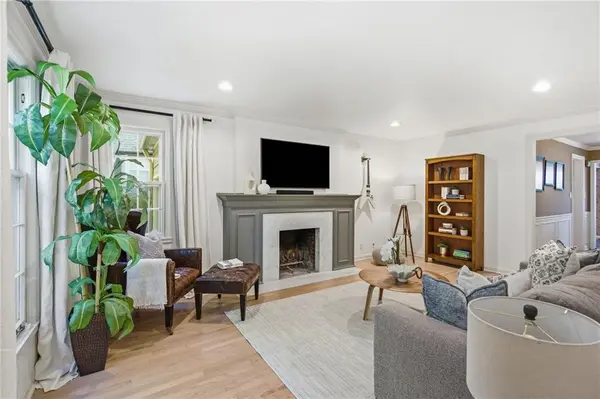
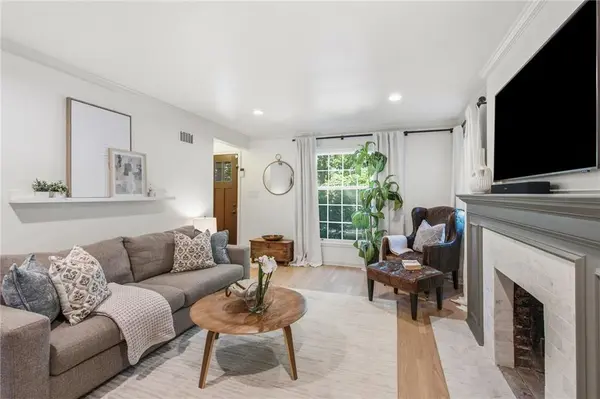
Welcome to this charming Cape Cod nestled in highly sought-after Fairway. This beautifully maintained home offers 4 bedrooms, 2 full baths, and an attached garage with convenient interior access. A brand-new roof installed July 2026, providing added value and peace of mind for the next owner. The inviting living and dining rooms feature hardwood floors and abundant natural light. The updated kitchen is designed for both everyday living and entertaining, showcasing quartz countertops, a spacious center island, and a cozy sitting area that seamlessly connects to the dining space. The spacious primary suite includes a private bath with double vanities, a soaking tub, separate shower, and generous closet space. Upstairs, the fourth bedroom boasts a vaulted ceiling and built-in bookshelves, creating the perfect retreat, office, or guest room. The finished lower level provides additional living space with a recreation room featuring newer flooring. Step outside from the kitchen to enjoy the patio and backyard, ideal for relaxing or entertaining. Enjoy a prime location just moments from neighborhood shopping, dining, grocery stores, and everyday conveniences. This home combines timeless character, modern updates, and exceptional convenience.
Location
State KS
County Johnson
Rooms
Other Rooms Formal Living Room, Main Floor BR, Recreation Room
Basement Inside Entrance, Partial, Radon Mitigation System, Stone/Rock
Interior
Interior Features Ceiling Fan(s), Kitchen Island, Painted Cabinets, Pantry, Walk-In Closet(s)
Heating Natural Gas
Cooling Electric
Flooring Carpet, Tile, Wood
Fireplaces Number 1
Fireplaces Type Living Room
Fireplace Y
Appliance Dishwasher, Disposal, Microwave, Electric Range, Stainless Steel Appliance(s)
Laundry Lower Level
Exterior
Parking Features true
Garage Spaces 1.0
Roof Type Composition
Building
Entry Level 1.5 Stories
Sewer Public Sewer
Water Public
Structure Type Shingle Siding
Schools
Elementary Schools Westwood View
Middle Schools Indian Hills
High Schools Sm East
School District Shawnee Mission
Others
HOA Fee Include Curbside Recycle,Trash
Ownership Private
Acceptable Financing Cash, Conventional, FHA
Listing Terms Cash, Conventional, FHA
Read Less
Want to know what your home might be worth? Contact us for a FREE valuation!

Our team is ready to help you sell your home for the highest possible price ASAP
