


$355,000
$355,000
For more information regarding the value of a property, please contact us for a free consultation.
350 N Locust ST Gardner, KS 66030
3 Beds
2 Baths
1,498 SqFt
Key Details
Sold Price $355,000
Property Type Single Family Home
Sub Type Single Family Residence
Listing Status Sold
Purchase Type For Sale
Square Footage 1,498 sqft
Price per Sqft $236
Subdivision Jamestown
MLS Listing ID 2639282
Sold Date 10/16/26
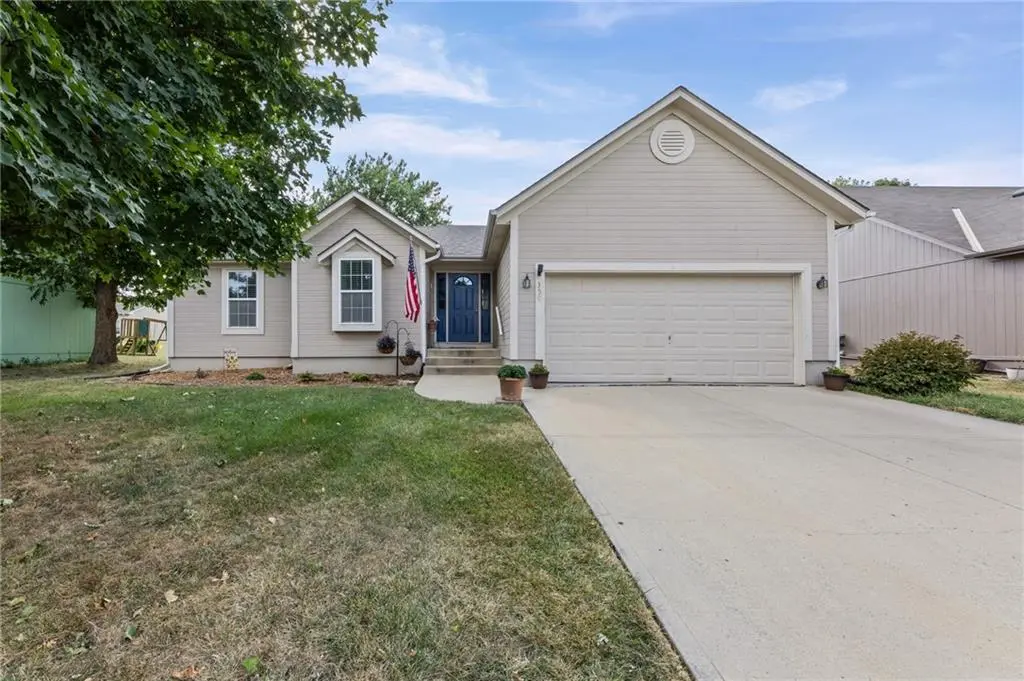
Style Traditional
Bedrooms 3
Full Baths 2
Year Built 2002
Annual Tax Amount $4,643
Lot Size 8,050 Sqft
Acres 0.18480258
Lot Dimensions 8050
Property Sub-Type Single Family Residence
Source hmls
Property Description
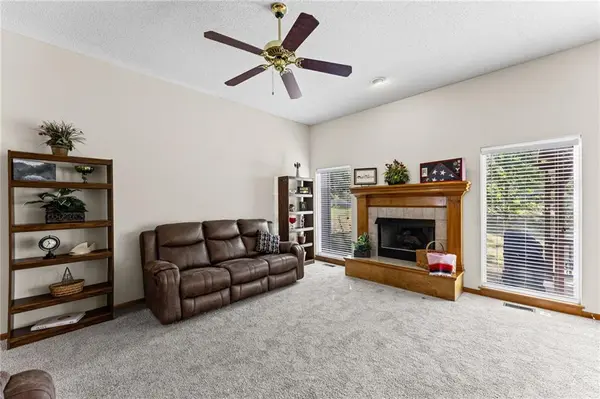
WELCOME HOME to this move in ready RANCH home. Walk right into the Great Room with soaring ceilings & gas fireplace. With this open large floor plan, dining & kitchen area is great for entertaining friends & family. The kitchen features new hardwood floors, pantry & all appliances are staying. Have a good night sleep in the oversized master suite with vaulted ceiling, large walk-in closet & built-in shelves. The spacious master bath hosts double vanity with large tube & shower. Laundry area next to the master bedroom is all on the main floor. Throughout the house is new carpet & paint. Plenty of space in the full unfinished basement with egress window & studded for a bathroom. New furnace was installed in 2023 with transferable warranty as well as the roof install in 2020 with transferable warranty. The outside is fantastic for more entertainment space with a concrete patio, pergola with shade screen, mature trees & custom-built shed. Don't miss your chance to own a home with endless possibilities in one of Gardner's most welcoming neighborhoods! Also, convenient access to local schools, shopping, dining, parks & major roadways. COME checkout for yourself this wonderful HOME!!!!
Location
State KS
County Johnson
Rooms
Basement Egress Window(s), Full, Unfinished, Stubbed for Bath
Interior
Interior Features Ceiling Fan(s), Pantry, Walk-In Closet(s)
Heating Central Gas
Cooling Electric
Flooring Carpet, Luxury Vinyl, Wood
Fireplaces Number 1
Fireplaces Type Great Room
Fireplace Y
Appliance Dishwasher, Disposal, Dryer, Microwave, Refrigerator, Electric Range, Washer
Laundry Main Level
Exterior
Parking Features true
Garage Spaces 2.0
Roof Type Composition
Building
Lot Description City Limits
Entry Level Ranch
Sewer Public Sewer
Water Public
Structure Type Frame
Schools
Elementary Schools Madison
Middle Schools Wheatridge
High Schools Gardner Edgerton
School District Gardner Edgerton
Others
Ownership Private
Acceptable Financing Cash, Conventional, FHA, USDA Loan, VA Loan
Listing Terms Cash, Conventional, FHA, USDA Loan, VA Loan
Read Less
Want to know what your home might be worth? Contact us for a FREE valuation!

Our team is ready to help you sell your home for the highest possible price ASAP
