


$1,599,999
$1,599,999
For more information regarding the value of a property, please contact us for a free consultation.
12300 W 169th ST Overland Park, KS 66221
7 Beds
8 Baths
6,724 SqFt
Key Details
Sold Price $1,599,999
Property Type Single Family Home
Sub Type Single Family Residence
Listing Status Sold
Purchase Type For Sale
Square Footage 6,724 sqft
Price per Sqft $237
Subdivision Century Farms
MLS Listing ID 2637159
Sold Date 10/22/26
Style Traditional
Bedrooms 7
Full Baths 6
Half Baths 2
HOA Fees $106/ann
Year Built 2022
Annual Tax Amount $18,013
Lot Size 0.400 Acres
Acres 0.4
Property Sub-Type Single Family Residence
Source hmls
Property Description
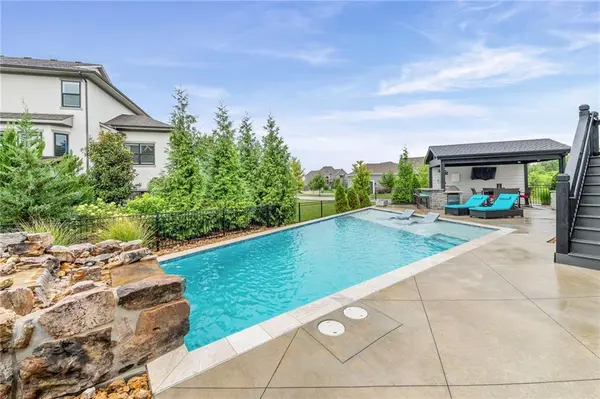
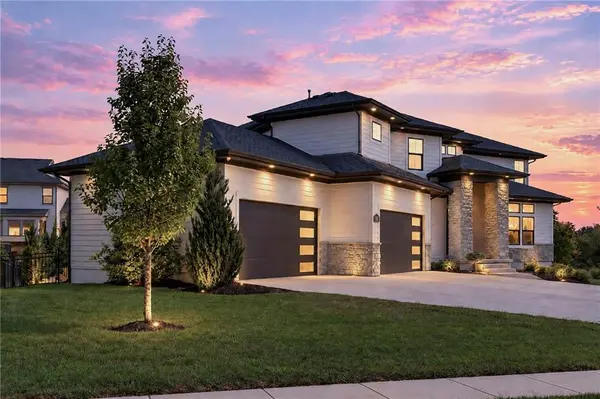
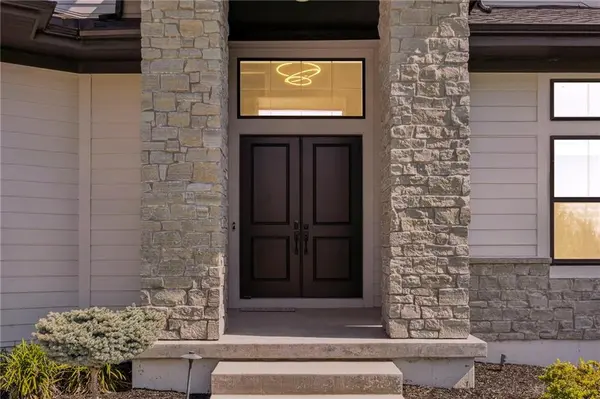
**MOTIVATED SELLER - PRICED 350k BELOW APPRAISAL** Unlock your dream lifestyle in this extraordinary, custom-built home nestled within the prestigious Century Farms community, where luxury meets opportunity. This stunning estate is poised for savvy buyers looking to elevate their lives. Boasting 7 spacious bedrooms, 6 full baths, 2 half baths, and an over sized 4-car garage with ample space, this magnificent property spans three floors of finished living. Highlights include a grand 2-story foyer w/ curved staircases both up and down, expansive 2-story great room w/ fireplace, hearth room w/ fireplace, prep kitchen, and exceptional master suite w/ views of the pool! The upper level features four additional bedrooms/loft, each with full baths and walk-in closets, while the lower level is an entertainer's dream with home theatre, wet bar w/ convection microwave, sink, dishwasher & full size fridge, gym, game room and addtional bedroom, full bath & walk in closet. Outside, indulge in the 2-story covered screened deck w/ fireplace & steps to the heated gunite pool w/ firepit & outdoor kitchen/bar, perfect for creating unforgettable memories. Come see this beautiful property today!!
Location
State KS
County Johnson
Rooms
Other Rooms Balcony/Loft, Exercise Room, Great Room, Main Floor BR, Main Floor Primary Bedroom, Media Room, Mud Room, Office, Recreation Room
Basement Basement BR, Finished, Full, Walk-Out Access, Walk-Up Access
Interior
Interior Features Kitchen Island, Pantry, Smart Thermostat, Vaulted Ceiling(s), Walk-In Closet(s), Wet Bar
Heating Central Gas
Cooling Electric
Flooring Carpet, Concrete, Luxury Vinyl, Tile, Wood
Fireplaces Number 3
Fireplaces Type Great Room, Hearth Room, Other
Fireplace Y
Appliance Cooktop, Dishwasher, Disposal, Double Oven, Exhaust Fan, Humidifier, Microwave, Refrigerator, Built-In Oven, Electric Range, Stainless Steel Appliance(s), Under Cabinet Appliance(s)
Laundry Main Level, Upper Level
Exterior
Exterior Feature Fire Pit, Hot Tub, Outdoor Kitchen
Parking Features true
Garage Spaces 4.0
Fence Metal
Pool In Ground
Amenities Available Clubhouse, Exercise Room, Pickleball Court(s), Play Area, Pool
Roof Type Composition
Building
Lot Description City Limits, Corner Lot, Estate Lot, Sprinkler-In Ground
Entry Level 1.5 Stories
Sewer Public Sewer
Water Public
Structure Type Frame,Lap Siding,Stone Veneer
Schools
Elementary Schools Aspen Grove
Middle Schools Aubry Bend
High Schools Blue Valley Southwest
School District Blue Valley
Others
HOA Fee Include Trash
Ownership Private
Acceptable Financing Cash, Conventional, FHA, Private Financing Available
Listing Terms Cash, Conventional, FHA, Private Financing Available
Special Listing Condition Owner Agent
Read Less
Want to know what your home might be worth? Contact us for a FREE valuation!

Our team is ready to help you sell your home for the highest possible price ASAP
