


$275,000
$275,000
For more information regarding the value of a property, please contact us for a free consultation.
6710 N Baltimore AVE Gladstone, MO 64118
4 Beds
2 Baths
2,375 SqFt
Key Details
Sold Price $275,000
Property Type Single Family Home
Sub Type Single Family Residence
Listing Status Sold
Purchase Type For Sale
Square Footage 2,375 sqft
Price per Sqft $115
Subdivision Hamilton Heights
MLS Listing ID 2642097
Sold Date 10/21/26
Style Traditional
Bedrooms 4
Full Baths 2
Year Built 1955
Annual Tax Amount $2,562
Lot Size 0.410 Acres
Acres 0.41
Lot Dimensions 80x215
Property Sub-Type Single Family Residence
Source hmls
Property Description
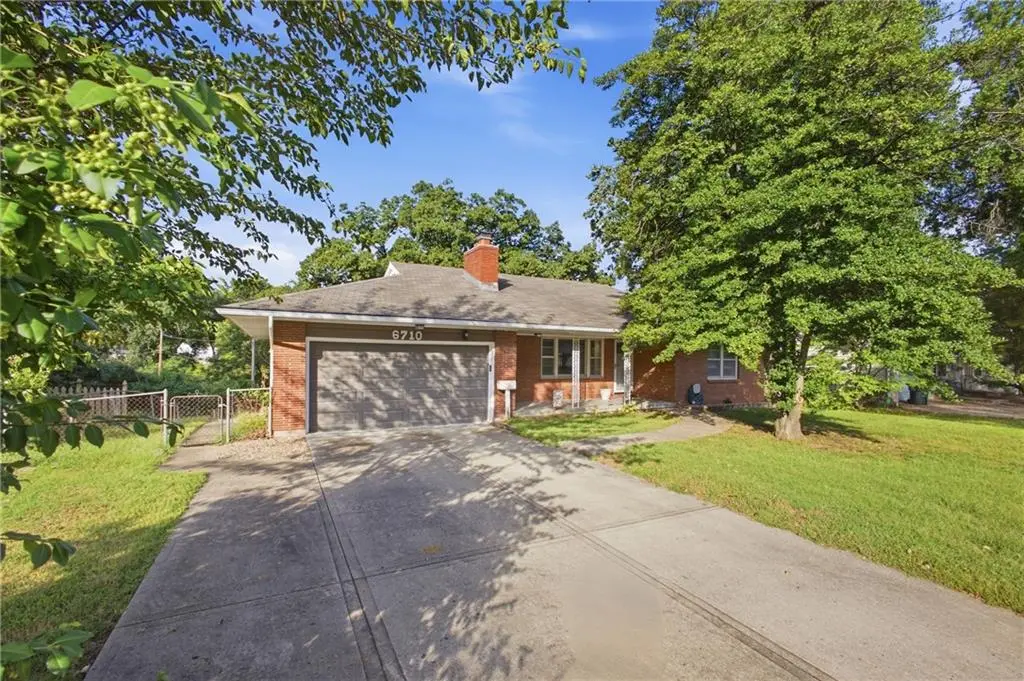
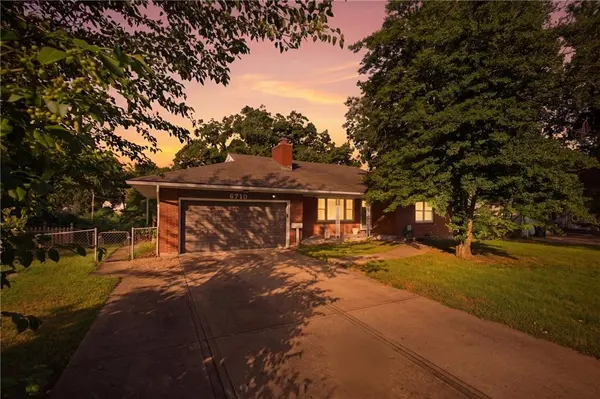
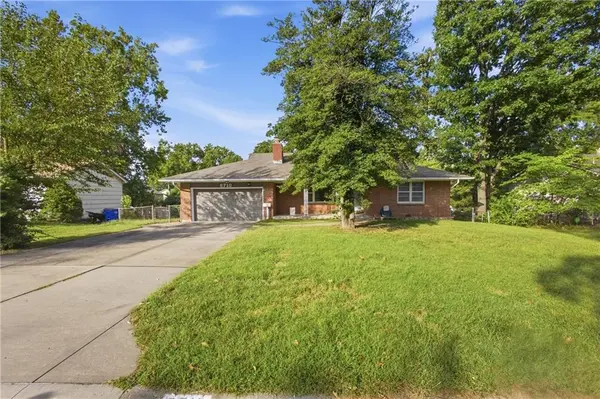
**MULTIPLE OFFER FORMAT ACTIVATED!** We are allowing showings until 3 p.m. on Sunday with a deadline of 5 p.m. Please submit your highest and best! Welcome home to 6710 N Baltimore Ave, a well-cared for ranch-style home that blends indoor comfort with outdoor living. Before you even step inside, you are greeted by a welcoming, nice-sized front porch—the perfect spot for your morning coffee. The main floor features hardwood floors and a bright living room anchored by a cozy fireplace. The kitchen boasts an abundance of cabinetry and plenty of counter space for meal prep. There's also a breakfast nook that includes a nice-sized pantry for all your storage needs. The true surprise awaits downstairs in the finished walk-out basement space. Outfitted as a complete second living space, it features a large family room with the home's second fireplace, a 4th bedroom, a full bathroom, and a fully equipped second kitchen area complete with its own sink, stove, and refrigerator. It is the ultimate setup for multi-generational living, a teen suite, or an epic entertainment hub. Step out from the main level onto the massive, two-tiered deck that overlooks your expansive 0.41-acre backyard, completely secured with a metal fence and featuring a handy outbuilding. Complete with a 2-car garage, this rare Northland gem offers flexibility and outdoor enjoyment you won't want to miss!
Location
State MO
County Clay
Rooms
Other Rooms Family Room, Main Floor BR, Main Floor Primary Bedroom
Basement Basement BR, Finished, Walk-Out Access
Interior
Interior Features Ceiling Fan(s), Pantry
Heating Central Gas
Cooling Electric
Flooring Carpet, Luxury Vinyl, Vinyl, Wood
Fireplaces Number 2
Fireplaces Type Family Room, Living Room
Equipment Fireplace Screen
Fireplace Y
Appliance Dishwasher, Disposal, Dryer, Exhaust Fan, Refrigerator, Electric Range, Washer
Laundry In Basement
Exterior
Exterior Feature Sat Dish Allowed
Parking Features true
Garage Spaces 2.0
Fence Metal
Roof Type Composition
Building
Lot Description City Limits, City Lot, Many Trees
Entry Level Ranch
Sewer Public Sewer
Water Public
Structure Type Brick/Mortar
Schools
Elementary Schools Linden West
Middle Schools Antioch
High Schools Oak Park
School District North Kansas City
Others
Ownership Private
Acceptable Financing Cash, Conventional, FHA, VA Loan
Listing Terms Cash, Conventional, FHA, VA Loan
Read Less
Want to know what your home might be worth? Contact us for a FREE valuation!

Our team is ready to help you sell your home for the highest possible price ASAP
